Skip main navigation
Sold co op non member
  • $320,000

    300 Middleton Ct, Moore, SC 29369

    4beds
    2,036sqft
    Single Family Residence
    Built in 1992
    0.35 Acres Lot
    $320,000 Zestimate®
    $157/sqft
    $1,861 Estimated rent

    Home value

    $320,000

    $304,000 - $336,000

    $1,861/mo

    Zestimate® history
    Loading
    Loading...

    Owner options

    List your home for rent

    $1,861/mo

    Rent Zestimate®

    Find your next renter with Zillow Rental Manager. Plus, with online applications, you can quickly screen prospective tenants – for free.

    Learn more

    $1,861/mo

    Rent Zestimate®

    Refinance and save

    $2,066/mo

    Est. payment

    Refinancing to a lower rate could help reduce your monthly payments and save thousands over the life of the loan.

    See today's rates

    $2,066/mo

    Est. payment

    Explore your selling options

    Work with a Zillow partner agent

    Leverage their expertise and Zillow's premium Showcase listings to get your home seen by more buyers.

    Get started

    List with your own agent

    Get your home in front of millions of buyers by listing it on Zillow.

    Learn how to do it

    Sell it yourself

    Take full control of how buyers see your home on Zillow by listing For Sale by Owner (FSBO).

    List your home

    What's special

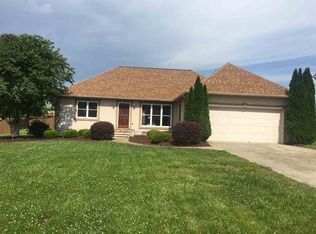
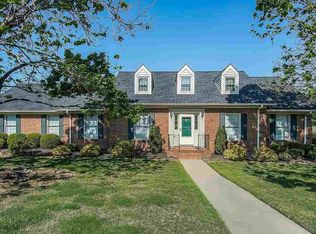
    Welcome home to 300 Middleton Court in the desirable Bradford Place community of Moore. This beautifully maintained 4-bedroom, 2.5-bath traditional home offers approximately 2036 square feet of comfortable living space designed for both everyday living and entertaining. As you enter the home, beautiful wood stairs create a warm first impression and lead to the second level. The main floor features multiple gathering spaces, including a spacious living room with a gas log fireplace, formal dining room, breakfast area, and a spacious kitchen. Hardwood flooring, ceramic tile, ceiling fans, and thoughtful updates throughout enhance the home's inviting atmosphere. The kitchen offers abundant cabinetry, workspace, and easy access to the outdoor living areas. A spacious walk-in laundry room provides additional functionality with built-in cabinetry for storage and a window that fills the space with natural light. Upstairs, the primary suite offers a relaxing retreat with a walk-in closet and jetted tub. The three additional bedrooms provide flexibility for guests, a home office, hobbies, or additional living needs. Situated on a spacious corner lot, this property provides room to enjoy both indoor and outdoor living. Step outside to the privacy-fenced backyard featuring raised garden beds, perfect for gardening enthusiasts, along with a deck ideal for relaxing, grilling, or entertaining friends and family. Mature landscaping and outdoor spaces create a welcoming setting to enjoy throughout the seasons. Additional features include an attached two-car garage, attic storage, insulated windows, public water and sewer, natural gas service, and convenient access to shopping, dining, and major commuter routes. Combining comfort, functionality, and outdoor enjoyment, this home warmly invites you to settle in and make it your own.

    Zillow last checked:

    Listing updated:

    Listed by:

    Michelle Gleed 864-310-3522,

    Quartermaster Properties LLC

    Bought with:

    Non-MLS Member

    NON MEMBER

    Source: SAR as distributed by MLS GRID,MLS#: 338420MLS Logo

    Facts & features

    Interior

    Bedrooms & bathrooms
    • Bedrooms: 4
    • Bathrooms: 3
    • Full bathrooms: 2
    • 1/2 bathrooms: 1
    Rooms
    • Room types: Bonus, Breakfast Area
    Primary bedroom
    • Level: Second
    • Area: 228
    • Dimensions: 19x12
    Bedroom 2
    • Level: Second
    • Area: 110
    • Dimensions: 10x11
    Bedroom 3
    • Level: Second
    • Area: 374
    • Dimensions: 17x22
    Bedroom 4
    • Level: Second
    • Area: 143
    • Dimensions: 13x11
    Breakfast room
    • Level: 9x8
    • Dimensions: 1
    Dining room
    • Level: First
    • Area: 204
    • Dimensions: 17x12
    Kitchen
    • Level: First
    • Area: 144
    • Dimensions: 12x12
    Laundry
    • Level: First
    • Area: 56
    • Dimensions: 8x7
    Living room
    • Level: First
    • Area: 240
    • Dimensions: 20x12
    Other
    • Description: storage
    • Level: First
    • Area: 18
    • Dimensions: 3x6
    Other
    • Description: storage
    • Level: First
    • Area: 12
    • Dimensions: 3x4
    Other
    • Description: utility
    • Level: First
    • Area: 9
    • Dimensions: 3x3
    Heating
    • Forced Air, Gas - Natural
    Cooling
    • Central Air, Electricity
    Appliances
    • Included: Dishwasher, Microwave, Range - Smooth Top, Gas Water Heater
    • Laundry: 1st Floor, Electric Dryer Hookup, Walk-In, Washer Hookup
    Features
    • Ceiling Fan(s), Attic Stairs Pulldown, Fireplace, Ceiling - Blown, Solid Surface Counters, Laminate Counters
    • Flooring: Carpet, Ceramic Tile, Wood
    • Doors: Storm Door(s)
    • Windows: Insulated Windows
    • Has basement: No
    • Attic: Pull Down Stairs,Storage
    • Number of fireplaces: 1
    • Fireplace features: Gas Log
    Interior area
    • Total interior livable area: 2,036 sqft
    • Finished area above ground: 2,036
    • Finished area below ground: 0

    Property

    Parking
    • Total spaces: 2
    • Parking features: 2 Car Attached, Attached Garage
    • Attached garage spaces: 2
    Features
    • Levels: Two
    • Stories: 2
    • Patio & porch: Deck
    • Spa features: Bath
    Lot
    • Size: 0.35 Acres
    • Dimensions: 113 x 155 x 121 x 107
    • Features: Corner Lot, Level, Wooded
    • Topography: Level
    Details
    • Parcel number: 6290204800

    Construction

    Type & style
    • Home type: SingleFamily
    • Architectural style: Traditional
    • Property subtype: Single Family Residence
    Materials
    • Vinyl Siding
    • Foundation: Crawl Space
    • Roof: Composition
    Condition
    • New construction: No
    • Year built: 1992

    Utilities & green energy

    • Electric: Duke
    • Gas: Piedmont
    • Sewer: Public Sewer
    • Water: Public, Roebuck/WD

    Community & HOA

    Community
    • Features: Cable TV
    • Security: Smoke Detector(s)
    • Subdivision: Bradford Place
    HOA
    • Has HOA: Yes
    • Amenities included: Street Lights
    • HOA fee: $150 annually
    Location
    • Region: Moore

    Financial & listing details

    • Price per square foot: $157/sqft
    • Tax assessed value: $227,100
    • Annual tax amount: $1,509
    • Date on market: 6/16/2026
    • Cumulative days on market: 26 days

    Price history

    DateEventPrice
    8/14/2026Sold$320,000-3%$157/sqft
    Source: SAR as distributed by MLS GRID #338420 Report a problem
    7/12/2026Contingent$329,900$162/sqft
    Source: Greater Greenville AOR #1594933 Report a problem
    7/12/2026Pending sale$329,900$162/sqft
    Source: SAR as distributed by MLS GRID #338420 Report a problem
    7/4/2026Price change$329,900-1.5%$162/sqft
    Source: Greater Greenville AOR #1594933 Report a problem
    6/16/2026Listed for sale$335,000+132.8%$165/sqft
    Source: SAR as distributed by MLS GRID #338420 Report a problem
    12/27/2005Sold$143,900$71/sqft
    Source: SAR as distributed by MLS GRID #134552 Report a problem

    Public tax history

    YearProperty taxesTax assessment
    2025-- $7,880
    2024$1,496 +2.2%$7,880
    2023$1,465 $7,880 +15%
    2022-- $6,852
    2021-- $6,852
    2020-- $6,852
    2019-- $6,852
    2018$1,270 $6,852 +14.7%
    2017$1,270 +15.5%$5,972
    2016$1,099 -2.2%$5,972
    2015$1,124 +5.5%$5,972
    2014$1,066 $5,972
    2013-- $5,972
    2012-- --
    2011-- $6,284
    2010-- $6,284
    2009-- $6,284 -0.3%
    2008-- $6,300 +12.9%
    2006$1,322 $5,580
    2005-- $5,580
    2004$1,283 +1%$5,580
    2003$1,270 $5,580 +5.3%
    2002-- $5,300
    2001$1,140 +6.6%$5,300
    2000$1,069 $5,300
    Find assessor info on the county website

    Neighborhood: 29369

    Nearby schools

    GreatSchools rating
    Schools provided by the listing agent
    • Elementary: 6-Roebuck Pr
    • Middle: 6-Dawkins Middle
    • High: 6-Dorman High

    Source: SAR as distributed by MLS GRID. This data may not be complete. We recommend contacting the local school district to confirm school assignments for this home.

    Get a cash offer in 3 minutes
    Find out how much your home could sell for in as little as 3 minutes with a no-obligation cash offer.
    Estimated market value
    $320,000
    Get a cash offer in 3 minutes
    Find out how much your home could sell for in as little as 3 minutes with a no-obligation cash offer.
    Estimated market value
    $320,000