USDA 100% FINANCING ELIGIBLE! Ask about our SPECIAL 30-YEAR FIXED RATE! Introducing The Copernicus, a luxurious blend of modern design and functional elegance. This stunning home invites you into a world of spacious living, boasting an open-concept main level that seamlessly merges style and comfort. As you enter, the foyer welcomes you, adorned with vinyl plank flooring and linked to a convenient half bath. The heart of this home lies in the meticulously designed kitchen, adorned with granite countertops, sleek stainless-steel appliances, and a well-appointed pantry. The kitchen effortlessly flows into the expansive family room, creating an inviting space for entertaining and everyday living. Ascending to the upper level, The Copernicus unveils a sanctuary of tranquility. The owner's suite is a masterpiece of sophistication, featuring a generous walk-in closet and an expansive vanity with ample storage, complemented by luxurious quartz countertops. Three additional bedrooms on this level offer generous closets, enhancing the overall sense of space and convenience. Nestled on a sprawling .46-acre homesite, this residence is a testament to thoughtful planning and attention to detail. Experience the functionality and natural surroundings in The Copernicus - carefully crafted to create a home that exceeds expectations.
Sold for $286,990
$286,990
300 Miles Drive, Pikeville, NC 27863
4beds
1,801sqft
Single Family Residence
Built in 2023
0.46 Acres Lot
$291,300 Zestimate®
$159/sqft
$2,099 Estimated rent
Home value
$291,300
$277,000 - $306,000
$2,099/mo
Zestimate® history
Owner options
List your home for rent
$2,099/mo
Rent Zestimate®
Find your next renter with Zillow Rental Manager. Plus, with online applications, you can quickly screen prospective tenants – for free.
$2,099/mo
Rent Zestimate®
Refinance and save
$1,744/mo
Est. payment
Refinancing to a lower rate could help reduce your monthly payments and save thousands over the life of the loan.
$1,744/mo
Est. payment
Explore your selling options
Work with a Zillow partner agent
Leverage their expertise and Zillow's premium Showcase listings to get your home seen by more buyers.
Get startedList with your own agent
Get your home in front of millions of buyers by listing it on Zillow.
Learn how to do itSell it yourself
Take full control of how buyers see your home on Zillow by listing For Sale by Owner (FSBO).
List your homeWhat's special
Zillow last checked:
Listing updated:
Listed by:
Melody Pone 910-551-0166,
Starlight Homes North Carolina LLC,
Mustafa H Al-Khazraji 919-377-9980,
Starlight Homes North Carolina LLC
Bought with:
Sharna Hunter, 331726
EXP Realty LLC - C
Source: Hive MLS,MLS#: 100417915 Originating MLS: MLS of Goldsboro
Originating MLS: MLS of GoldsboroFacts & features
Interior
Bedrooms & bathrooms
- Bedrooms: 4
- Bathrooms: 3
- Full bathrooms: 2
- 1/2 bathrooms: 1
Primary bedroom
- Level: Primary Living Area
Dining room
- Features: Combination
Heating
- Forced Air, Electric
Cooling
- Central Air
Appliances
- Included: Electric Oven, Built-In Microwave, Dishwasher
- Laundry: Dryer Hookup, Washer Hookup, Laundry Room
Features
- High Ceilings, Entrance Foyer, Pantry
- Flooring: Carpet, LVT/LVP
- Basement: None
- Attic: Scuttle
- Has fireplace: No
- Fireplace features: None
Interior area
- Total structure area: 1,801
- Total interior livable area: 1,801 sqft
Property
Parking
- Total spaces: 2
- Parking features: Garage Faces Front, Concrete
Features
- Levels: Two
- Stories: 2
- Patio & porch: Patio
- Pool features: None
- Fencing: None
- Waterfront features: None
Lot
- Size: 0.46 Acres
- Features: Corner Lot
Details
- Parcel number: 3633618301
- Zoning: R50
- Special conditions: Standard
Construction
Type & style
- Home type: SingleFamily
- Property subtype: Single Family Residence
Materials
- Vinyl Siding
- Foundation: Slab
- Roof: Shingle
Condition
- New construction: Yes
- Year built: 2023
Utilities & green energy
- Sewer: Septic Tank
- Water: Public
- Utilities for property: Water Available
Community & HOA
Community
- Subdivision: Settlers Pointe
HOA
- Has HOA: Yes
- Amenities included: Maintenance Common Areas
- HOA fee: $384 monthly
- HOA name: Settlers Pointe HOA
Location
- Region: Pikeville
Financial & listing details
- Price per square foot: $159/sqft
- Tax assessed value: $25,000
- Annual tax amount: $2,074
- Date on market: 10/9/2025
- Cumulative days on market: 8 days
- Listing agreement: Exclusive Right To Sell
- Listing terms: Cash,Conventional,FHA,USDA Loan
- Road surface type: Paved
Price history
| Date | Event | Price |
|---|---|---|
| 2/1/2024 | Sold | $286,990$159/sqft |
Source:  Hive MLS #100417915 Report a problem Hive MLS #100417915 Report a problem | ||
| 12/15/2023 | Pending sale | $286,990$159/sqft |
Source: Hive MLS #100417915 Report a problem | ||
| 12/8/2023 | Listed for sale | $286,990$159/sqft |
Source:  Doorify MLS #10001415 Report a problem Doorify MLS #10001415 Report a problem | ||
Public tax history
| Year | Property taxes | Tax assessment |
|---|---|---|
| 2025 | $2,074 +24.4% | $288,700 +47.8% |
| 2024 | $1,667 | $195,390 |
Find assessor info on the county website
Neighborhood: 27863
Nearby homes
- $297,9904 bd3 ba2k sqft302 Miles Dr, Pikeville, NC 27863Sold
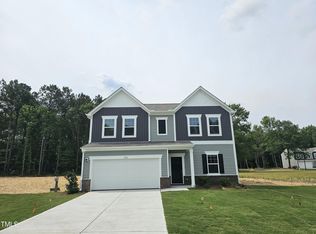
- $319,9904 bd3 ba2.2k sqft301 Miles Dr, Pikeville, NC 27863Sold

- $284,9903 bd3 ba2k sqft204 Miles Dr, Pikeville, NC 27863Sold

- $306,9904 bd3 ba2k sqft303 Miles Dr, Pikeville, NC 27863Sold
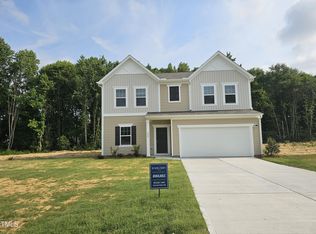
- $324,9904 bd3 ba2.2k sqft304 Miles Dr, Pikeville, NC 27863Sold
- $294,9904 bd3 ba2k sqft205 Lanky Dr, Pikeville, NC 27863Sold
- $284,9904 bd2 ba1.8k sqft305 Miles Dr, Pikeville, NC 27863Sold
- $286,9904 bd2 ba1.8k sqft202 Miles Dr, Pikeville, NC 27863Sold
Nearby schools
GreatSchools rating
- 4/10Northeast Elementary SchoolGrades: PK-5Distance: 2.1 mi
- 8/10Norwayne Middle SchoolGrades: 6-8Distance: 5.3 mi
- 5/10Charles B Aycock High SchoolGrades: 9-12Distance: 6.5 mi
Get a cash offer in 3 minutes
Find out how much your home could sell for in as little as 3 minutes with a no-obligation cash offer.
Estimated market value
$291,300
Get a cash offer in 3 minutes
Find out how much your home could sell for in as little as 3 minutes with a no-obligation cash offer.
Estimated market value
$291,300
- North Carolina
- Wayne County
- Pikeville
- 27863
- 300 Miles Drive
Nearby cities
Nearby zip codes
Other Pikeville Topics
