Skip main navigation
Closed
  • $860,000

    300 Mill Creek Ct, Acworth, GA 30101

    4beds
    5,565sqft
    Single Family Residence, Residential
    Built in 1997
    2 Acres Lot
    $852,300 Zestimate®
    $155/sqft
    $5,296 Estimated rent

    Home value

    $852,300

    $767,000 - $946,000

    $5,296/mo

    Zestimate® history
    Loading
    Loading...

    Owner options

    List your home for rent

    $5,296/mo

    Rent Zestimate®

    Find your next renter with Zillow Rental Manager. Plus, with online applications, you can quickly screen prospective tenants – for free.

    Learn more

    $5,296/mo

    Rent Zestimate®

    Refinance and save

    $5,174/mo

    Est. payment

    Refinancing to a lower rate could help reduce your monthly payments and save thousands over the life of the loan.

    See today's rates

    $5,174/mo

    Est. payment

    Explore your selling options

    Work with a Zillow partner agent

    Leverage their expertise and Zillow's premium Showcase listings to get your home seen by more buyers.

    Get started

    List with your own agent

    Get your home in front of millions of buyers by listing it on Zillow.

    Learn how to do it

    Sell it yourself

    Take full control of how buyers see your home on Zillow by listing For Sale by Owner (FSBO).

    List your home

    What's special

    Private deckCarriage houseLarge pull through garageSpacious patioPrivate oasisMasonry detailsDual primary suites
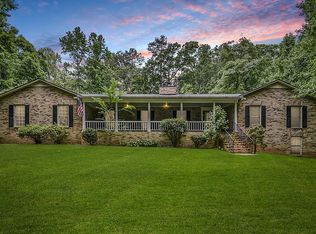
    *LISTED BELOW APPRAISED VALUE!* Welcome home to this grand, one-of-a-kind estate located in the North Paulding school district! This property is on a beautiful 2 acre lot and features a 2 story main house, and 3 other detached buildings which includes a detached 3 car garage with a carriage house above that features a living room, full kitchen, bedroom and full bath. Perfect for multi-generational living! The main house is uniquely designed with each of its 4 bedrooms having its own full bathroom. It features 2 separate staircases for convenient access to different areas of the home and dual primary suites one of which is located on the main level; the primary bedroom on the second level has access to its own private deck. The main home also boasts laundry access on both main and upper level. This home has so much character and is perfect for updating to your taste! This estate also includes an additional 2 car detached garage with a full bath that's accessible for pool guests and an unfinished 2nd floor that's stubbed for future plumbing; also a large pull through garage that's perfect for a boat or other recreational storage, and a greenhouse/shed. Also, the building that holds the pool pump doubles as a Storm Shelter constructed with reinforced concrete walls. There's so much potential for growth and enjoyment! The Luxurious backyard offers a custom solar heated gunite pool and spacious patio landscaped beautifully with masonry details and 2 garden ponds with waterfall features. It's truly your own private oasis perfect for entertaining or relaxing with family! This property is on county water but also has access to well water. This stunning estate is definitely a must see! Don't hesitate to schedule your showing today!

    Zillow last checked:

    Listing updated:

    Listed by:

    Jerrica Lummus,

    Georgia Real Estate Leaders, LLC. 770-324-0095

    Bought with:

    Larry Smith, 202387

    RealtyNow, LLC.

    Source: FMLS GA,MLS#: 7533784MLS Logo

    Facts & features

    Interior

    Bedrooms & bathrooms
    • Bedrooms: 4
    • Bathrooms: 5
    • Full bathrooms: 4
    • 1/2 bathrooms: 1
    • Main level bathrooms: 1
    • Main level bedrooms: 1
    Rooms
    • Room types: Bathroom, Bedroom, Family Room, Kitchen, Laundry, Sun Room, Workshop, Other
    Other
    • Description: carriage house above detached garage
    Other
    • Description: Storm Shelter
    Heating
    • Central, Forced Air, Natural Gas
    Cooling
    • Ceiling Fan(s), Central Air, Dual, Electric, Multi Units
    Appliances
    • Included: Dishwasher, Double Oven, Gas Cooktop, Microwave, Refrigerator
    • Laundry: Main Level, Upper Level
    Features
    • Central Vacuum, Crown Molding, Double Vanity, Entrance Foyer 2 Story, High Ceilings 9 ft Upper, High Ceilings 10 ft Main, His and Hers Closets, Recessed Lighting, Tray Ceiling(s), Vaulted Ceiling(s), Walk-In Closet(s)
    • Flooring: Carpet, Ceramic Tile, Hardwood, Tile
    • Windows: None
    • Basement: None
    • Attic: Permanent Stairs
    • Number of fireplaces: 1
    • Fireplace features: Brick
    • Common walls with other units/homes: No Common Walls
    Interior area
    • Total structure area: 5,565
    • Total interior livable area: 5,565 sqft

    Property

    Parking
    • Total spaces: 9
    • Parking features: Attached, Detached, Driveway, Garage, Garage Faces Side, Kitchen Level
    • Attached garage spaces: 9
    • Has uncovered spaces: Yes
    Accessibility
    • Accessibility features: Accessible Bedroom, Accessible Full Bath
    Features
    • Levels: Two
    • Stories: 2
    • Patio & porch: Breezeway, Covered, Deck, Front Porch, Patio, Rear Porch
    • Exterior features: Awning(s), Balcony, Lighting, Private Yard, Storage, No Dock
    • Pool features: Gunite, Heated, In Ground, Salt Water, Solar Heat, Waterfall
    • Spa features: None
    • Fencing: Wood
    • Has view: Yes
    • View description: Other
    • Waterfront features: None
    • Body of water: None
    Lot
    • Size: 2 Acres
    • Features: Back Yard, Cul-De-Sac, Front Yard, Landscaped, Private
    Details
    • Additional structures: Carriage House, Garage(s), Guest House, Pool House, RV/Boat Storage, Second Residence, Workshop
    • Parcel number: 014144
    • Other equipment: None
    • Horse amenities: None

    Construction

    Type & style
    • Home type: SingleFamily
    • Architectural style: European,Traditional,Victorian
    • Property subtype: Single Family Residence, Residential
    Materials
    • Brick, HardiPlank Type
    • Foundation: Brick/Mortar, Concrete Perimeter
    • Roof: Composition,Shingle
    Condition
    • Resale
    • New construction: No
    • Year built: 1997

    Utilities & green energy

    • Electric: 110 Volts, 220 Volts in Laundry
    • Sewer: Septic Tank
    • Water: Public, Well
    • Utilities for property: Cable Available, Electricity Available, Natural Gas Available, Phone Available, Underground Utilities, Water Available
    Green energy
    • Energy efficient items: None
    • Energy generation: Solar

    Community & HOA

    Community
    • Features: Lake, Near Schools, Near Shopping, Near Trails/Greenway
    • Security: Fire Alarm, Secured Garage/Parking, Security Service, Smoke Detector(s)
    • Subdivision: Picketts Mill
    HOA
    • Has HOA: No
    Location
    • Region: Acworth

    Financial & listing details

    • Price per square foot: $155/sqft
    • Tax assessed value: $894,690
    • Annual tax amount: $2,460
    • Date on market: 3/6/2025
    • Cumulative days on market: 54 days
    • Listing terms: Cash,Conventional,VA Loan
    • Electric utility on property: Yes
    • Road surface type: Asphalt

    Price history

    DateEventPrice
    6/30/2025Sold$860,000-3.4%$155/sqft
    Source: FMLS GA #7533784 Report a problem
    4/13/2025Price change$890,000-6.8%$160/sqft
    Source: FMLS GA #7533784 Report a problem
    3/26/2025Price change$954,900-4.5%$172/sqft
    Source: FMLS GA #7533784 Report a problem
    3/13/2025Price change$1,000,000-9.1%$180/sqft
    Source: FMLS GA #7533784 Report a problem
    3/10/2025Listed for sale$1,100,000$198/sqft
    Source: GAMLS #10470237 Report a problem
    3/9/2025Pending sale$1,100,000$198/sqft
    Source: GAMLS #10470237 Report a problem
    3/6/2025Listed for sale$1,100,000$198/sqft
    Source: GAMLS #10470237 Report a problem

    Public tax history

    YearProperty taxesTax assessment
    2025$8,902 +237.4%$357,876 +2.2%
    2024$2,639 -35.7%$350,168 -29.9%
    2023$4,104 +5.2%$499,340 +30.6%
    2022$3,901 +16.6%$382,328 +23.5%
    2021$3,346 +16%$309,576 +20.2%
    2020$2,885 -4.1%$257,520 -1.6%
    2018$3,009 +5.5%$261,808 +2.7%
    2017$2,851 $255,032
    Find assessor info on the county website

    Neighborhood: 30101

    Nearby schools

    GreatSchools rating
    Schools provided by the listing agent
    • Elementary: Roland W. Russom
    • Middle: Crossroads
    • High: North Paulding

    Source: FMLS GA. This data may not be complete. We recommend contacting the local school district to confirm school assignments for this home.

    Get a cash offer in 3 minutes
    Find out how much your home could sell for in as little as 3 minutes with a no-obligation cash offer.
    Estimated market value
    $852,300
    Get a cash offer in 3 minutes
    Find out how much your home could sell for in as little as 3 minutes with a no-obligation cash offer.
    Estimated market value
    $852,300