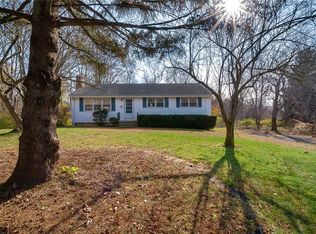
Pride of ownership exists from every corner of this magnificent 2500+ sq/ft home, meticulously cared for & thoughtfully designed. From the moment you step inside, you're greeted by a sense of warmth. The heart of this home beats w/in its beautiful & spacious fully applianced eat-in kitchen. Natural wood cabinetry, gleaming granite countertops, & sleek stainless-steel appliances frame a practical center island - a perfect hub for culinary adventures & casual gatherings. Adjacent, the dining room, w/ its elegant hwd flooring & cozy fireplace, promises memorable meals & intimate conversations. But perhaps the true showstopper is the bright & airy 24x24 family room. Soaring vaulted ceilings create an expansive feel, while a comforting pellet stove offers warmth & ambiance on cooler evenings. This grand space seamlessly connects to the private rear deck, inviting effortless indoor-outdoor living & entertaining. The main level also offers a perfectly arranged living quarter w/ a primary suite, complete w/ its own full bath. Two additional well-appointed bedrooms & a convenient hallway full bathroom ensures comfort & privacy for family & guests alike. Venture downstairs to discover an additional 550+ sq/ft of partially finished living space - a versatile area perfect for a home office, media room, or a gym. A dedicated laundry room & yet another full bathroom add immense functionality & convenience to this lower level, making it incredibly adaptable to your needs. See add comments Outside, your personal haven awaits. A private rear yard features a charming patio for dining, a useful shed for storage, & an upper-level deck perfect for morning coffee or evening stargazing. Beyond aesthetics, this home boasts intelligent, practical advantages: a 2-car attached garage for convenience, central air conditioning for year-round comfort, energy-efficient thermopane windows, & the peace of mind of a newer roof. The real crowning jewel? Owned solar panels. Not leased, these panels translate into an extremely low U.I. bill year-round, offering significant savings & a testament to smart, sustainable living.
Sold for $550,000
Zillow last checked:
Listing updated:
Bought with:
Samantha L. Celentano, RES.0806227
Coldwell Banker Realty
Source: Smart MLS,MLS#: 24127962
Price history
| Date | Event | Price |
|---|---|---|
| 12/5/2025 | Sold | $550,000+0%$212/sqft |
Source:  Smart MLS #24127962 Report a problem Smart MLS #24127962 Report a problem | ||
| 12/4/2025 | Pending sale | $549,900$212/sqft |
Source: Smart MLS #24127962 Report a problem | ||
| 10/14/2025 | Price change | $549,900-2.7%$212/sqft |
Source: Smart MLS #24127962 Report a problem | ||
| 9/22/2025 | Listed for sale | $565,000+76.6%$218/sqft |
Source: Smart MLS #24127962 Report a problem | ||
| 2/26/2006 | Sold | $320,000+204.8%$123/sqft |
Source: Smart MLS #N241891 Report a problem | ||
| 9/14/1999 | Sold | $105,000$40/sqft |
Source: Public Record Report a problem | ||
Sell for more on Zillow
Get a Zillow Showcase℠ listing at no additional cost and you could sell for .
$569,200
2% more
+$11,384
With Zillow Showcase(estimated)
$580,584
