Set on a spacious lot in a convenient Freedom location, 300 Moonridge Drive offers a smart split-level layout, comfortable living spaces, and updates that make it easy to move right in. Step inside to a bright main level with fresh paint, creating a clean, airy feel throughout the living and dining areas. The living room flows naturally into the dining space and kitchen, making everyday living and entertaining feel effortless. In the kitchen, a new backsplash adds a subtle refresh, while updated light fixtures on the main level enhance both style and function. From the dining area, step out onto an oversized deck—perfect for outdoor meals, gatherings, or simply enjoying the view of the expansive backyard. Three bedrooms and a full bath are located on the upper level, offering comfortable private spaces filled with natural light. The finished lower level expands your living options with a cozy family room anchored by a wood-burning fireplace, a convenient half bath, and a flexible bonus room ideal for a home office, workout area, or potential fourth bedroom. Outside, the large yard provides plenty of room to relax, play, or garden. A covered patio beneath the deck adds shaded outdoor space, while the 2-car garage offers parking and storage. An additional shed provides even more room for tools, equipment, or seasonal items. Conveniently located just minutes from the shopping, dining, and amenities of Cranberry Township, and approximately 35 minutes from downtown Pittsburgh, this home balances neighborhood charm with everyday accessibility. Offered as-is, 300 Moonridge Drive delivers space, location, and thoughtful updates—an excellent opportunity to make it your own.
Sold for $200,000
$200,000
300 Moonridge Dr, Freedom, PA 15042
3beds
1,034sqft
Single Family Residence
Built in 1976
0.41 Acres Lot
$200,100 Zestimate®
$193/sqft
$1,551 Estimated rent
Home value
$200,100
$190,000 - $210,000
$1,551/mo
Zestimate® history
Owner options
List your home for rent
$1,551/mo
Rent Zestimate®
Find your next renter with Zillow Rental Manager. Plus, with online applications, you can quickly screen prospective tenants – for free.
$1,551/mo
Rent Zestimate®
Refinance and save
$1,390/mo
Est. payment
Refinancing to a lower rate could help reduce your monthly payments and save thousands over the life of the loan.
$1,390/mo
Est. payment
Explore your selling options
Work with a Zillow partner agent
Leverage their expertise and Zillow's premium Showcase listings to get your home seen by more buyers.
Get startedList with your own agent
Get your home in front of millions of buyers by listing it on Zillow.
Learn how to do itSell it yourself
Take full control of how buyers see your home on Zillow by listing For Sale by Owner (FSBO).
List your homeWhat's special
Wood-burning fireplaceSpacious lotOversized deckSmart split-level layout
Zillow last checked:
Listing updated:
Listed by:
Ryan Bibza 724-776-2900,
COLDWELL BANKER REALTY
Bought with:
Tatiana Rad, RS281214
KELLER WILLIAMS REALTY
Source: WPMLS,MLS#: 1738392 Originating MLS: West Penn Multi-List
Originating MLS: West Penn Multi-ListFacts & features
Interior
Bedrooms & bathrooms
- Bedrooms: 3
- Bathrooms: 2
- Full bathrooms: 1
- 1/2 bathrooms: 1
Primary bedroom
- Level: Main
- Dimensions: 16x11
Bedroom 2
- Level: Main
- Dimensions: 13x10
Bedroom 3
- Level: Main
- Dimensions: 9x9
Den
- Level: Lower
- Dimensions: 12x10
Dining room
- Level: Main
- Dimensions: 11x10
Family room
- Level: Lower
- Dimensions: 25x13
Kitchen
- Level: Main
- Dimensions: 11x7
Living room
- Level: Main
- Dimensions: 15x13
Heating
- Electric, Forced Air
Appliances
- Included: Some Electric Appliances, Stove
Features
- Flooring: Carpet, Vinyl
- Basement: Finished,Walk-Out Access
- Number of fireplaces: 1
- Fireplace features: Wood Burning
Interior area
- Total structure area: 1,034
- Total interior livable area: 1,034 sqft
Property
Parking
- Total spaces: 2
- Parking features: Detached, Garage
- Has garage: Yes
Features
- Levels: Multi/Split
- Stories: 2
Lot
- Size: 0.41 Acres
- Dimensions: 0.41
Construction
Type & style
- Home type: SingleFamily
- Architectural style: Colonial,Split Level
- Property subtype: Single Family Residence
Materials
- Aluminum Siding
- Roof: Asphalt
Condition
- Resale
- Year built: 1976
Details
- Warranty included: Yes
Utilities & green energy
- Sewer: Public Sewer
- Water: Public
Community & HOA
Location
- Region: Freedom
Financial & listing details
- Price per square foot: $193/sqft
- Tax assessed value: $448,400
- Annual tax amount: $4,008
- Date on market: 3/28/2026
Price history
| Date | Event | Price |
|---|---|---|
| 6/18/2026 | Sold | $200,000-7%$193/sqft |
Source:  WPMLS #1738392 Report a problem WPMLS #1738392 Report a problem | ||
| 5/2/2026 | Contingent | $215,000$208/sqft |
Source: WPMLS #1738392 Report a problem | ||
| 4/12/2026 | Listed for sale | $215,000$208/sqft |
Source: WPMLS #1738392 Report a problem | ||
| 3/9/2026 | Listing removed | $215,000$208/sqft |
Source: WPMLS #1738392 Report a problem | ||
| 3/2/2026 | Price change | $215,000-8.5%$208/sqft |
Source: WPMLS #1738392 Report a problem | ||
| 1/29/2026 | Listed for sale | $234,900$227/sqft |
Source: WPMLS #1738392 Report a problem | ||
| 1/12/2026 | Listing removed | $234,900$227/sqft |
Source: WPMLS #1713277 Report a problem | ||
| 9/18/2025 | Price change | $234,900-2.1%$227/sqft |
Source: WPMLS #1713277 Report a problem | ||
| 8/15/2025 | Price change | $239,999-4%$232/sqft |
Source: WPMLS #1713277 Report a problem | ||
| 7/24/2025 | Listed for sale | $249,999$242/sqft |
Source: WPMLS #1713277 Report a problem | ||
Public tax history
Tax history is unavailable.
Neighborhood: 15042
Nearby homes
- $229,1003 bd1 ba1k sqft300 Moon Ridge Dr, Freedom, PA 15042Off Market
- $227,4003 bd1 ba1.3k sqft200 Moon Ridge Dr, Freedom, PA 15042Off Market
- $300,1003 bd2 ba1.5k sqft400 Moon Ridge Dr, Freedom, PA 15042Off Market
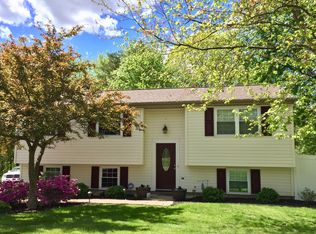
- $219,1003 bd1 ba1.4k sqft355 Meteor Cir, Freedom, PA 15042Off Market
- $243,7003 bd1 ba1.3k sqft255 Meteor Cir, Freedom, PA 15042Off Market
- $---- bd-- ba-- sqft505 Moonridge Dr, Freedom, PA 15042Off Market
- $210,6003 bd1 ba1k sqft505 Moon Ridge Dr, Freedom, PA 15042Off Market
- $250,0003 bd3 ba1.6k sqft460 2nd Ave, Freedom, PA 15042Sold
Nearby schools
GreatSchools rating
- 4/10Economy Elementary SchoolGrades: PK-5Distance: 0.5 mi
- 3/10Ambridge Area Junior High SchoolGrades: 6-8Distance: 0.3 mi
- 3/10Ambridge Area High SchoolGrades: 9-12Distance: 5.4 mi
Schools provided by the listing agent
- District: Ambridge
Source: WPMLS. This data may not be complete. We recommend contacting the local school district to confirm school assignments for this home.


Get pre-qualified for a loan
At Zillow Home Loans, we can pre-qualify you in as little as 5 minutes with no impact to your credit score.An equal housing lender. NMLS #10287.
- Pennsylvania
- Beaver County
- Freedom
- 15042
- 300 Moonridge Dr
Nearby cities
Nearby neighborhoods
Nearby zip codes
Other Freedom Topics
