This spacious renovated single floor 3 bedroom, 2 bath Condo overlooks the beautiful Rock Creek and the greens of the Municipal Golf Course. New windows across the creek-side of the home draw nature into the interior. The 9ft glass slider opens to a lovely covered private patio, offering summer shade and winter warmth. Step off of the patio to a large manicured lawn and make your way to the trail for creek-side walks. The front of the home and the garage wrap enclose a large courtyard offering privacy from the street. Inside the home are 3 large bedrooms, 2 baths, formal living/dining with corner wood burning fireplace; study, family/bonus sunroom off the wide galley style kitchen. There is ample storage in the pantry, laundry and furnace room. The 3rd bedroom faces the courtyard, interior-insulated for sound. Tucked off West Addison, this quiet condo is a well kept secret. It's a quick trip to dining, shopping and medical.
Sold
Price Unknown
300 Morrison St #636, Twin Falls, ID 83301
3beds
2baths
2,476sqft
Condominium
Built in 1974
-- sqft lot
$389,700 Zestimate®
$--/sqft
$1,750 Estimated rent
Home value
$389,700
$339,000 - $444,000
$1,750/mo
Zestimate® history
Owner options
List your home for rent
$1,750/mo
Rent Zestimate®
Find your next renter with Zillow Rental Manager. Plus, with online applications, you can quickly screen prospective tenants – for free.
$1,750/mo
Rent Zestimate®
Refinance and save
$429/mo
Est. payment
Refinancing to a lower rate could help reduce your monthly payments and save thousands over the life of the loan.
$429/mo
Est. payment
Explore your selling options
Work with a Zillow partner agent
Leverage their expertise and Zillow's premium Showcase listings to get your home seen by more buyers.
Get startedList with your own agent
Get your home in front of millions of buyers by listing it on Zillow.
Learn how to do itSell it yourself
Take full control of how buyers see your home on Zillow by listing For Sale by Owner (FSBO).
List your homeWhat's special
Corner wood burning fireplaceLarge courtyardLovely covered private patioLarge manicured lawnRenovated single floorAmple storageNew windows
Zillow last checked:
Listing updated:
Listed by:
Jacque Hamilton 208-421-7571,
Gem State Realty Inc
Bought with:
Gretchen Willmore
Coldwell Banker Distinctive Properties
Source: IMLS,MLS#: 98937728
Facts & features
Interior
Bedrooms & bathrooms
- Bedrooms: 3
- Bathrooms: 2
- Main level bathrooms: 2
- Main level bedrooms: 3
Primary bedroom
- Level: Main
Bedroom 2
- Level: Main
Bedroom 3
- Level: Main
Dining room
- Level: Main
Family room
- Level: Main
Kitchen
- Level: Main
Office
- Level: Main
Heating
- Forced Air, Natural Gas
Cooling
- Central Air
Appliances
- Included: Electric Water Heater, Dishwasher, Disposal, Microwave, Oven/Range Freestanding, Gas Range
Features
- Bath-Master, Bed-Master Main Level, Split Bedroom, Den/Office, Formal Dining, Great Room, Double Vanity, Pantry, Solid Surface Counters, Number of Baths Main Level: 2
- Flooring: Carpet
- Has basement: No
- Has fireplace: Yes
- Fireplace features: Other
Interior area
- Total structure area: 2,476
- Total interior livable area: 2,476 sqft
- Finished area above ground: 2,476
- Finished area below ground: 0
Property
Parking
- Total spaces: 2
- Parking features: Detached, Driveway
- Garage spaces: 2
- Has uncovered spaces: Yes
- Details: Garage: 26x23
Features
- Levels: One
- Patio & porch: Covered Patio/Deck
Lot
- Size: 3,049 Square Feet
- Features: Sm Lot 5999 SF, Canyon Rim, Auto Sprinkler System, Drip Sprinkler System, Full Sprinkler System
Details
- Parcel number: RPT46410066360
Construction
Type & style
- Home type: Condo
- Property subtype: Condominium
Materials
- HardiPlank Type
- Roof: Composition
Condition
- Year built: 1974
Utilities & green energy
- Water: Public
- Utilities for property: Sewer Connected, Cable Connected, Broadband Internet
Community & HOA
Community
- Features: Gated
- Subdivision: Rock Garden Condominiums
HOA
- Has HOA: Yes
- HOA fee: $429 monthly
Location
- Region: Twin Falls
Financial & listing details
- Annual tax amount: $2,300
- Date on market: 3/4/2025
- Listing terms: Cash,Conventional,FHA,VA Loan
- Ownership: Fee Simple,Fractional Ownership: No
- Road surface type: Paved
Price history
Price history is unavailable.
Public tax history
Tax history is unavailable.
Neighborhood: 83301
Nearby homes
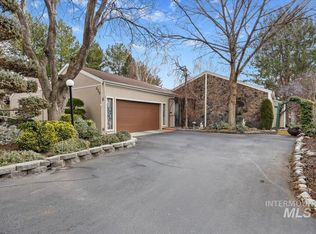
- $--2 bd2 ba2k sqft300 Morrison St APT 638, Twin Falls, ID 83301Sold
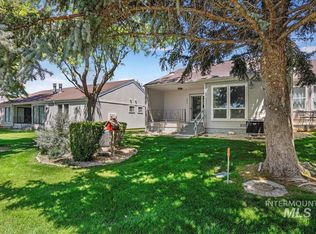
- $--2 bd2 ba1.6k sqft300 Morrison St APT 643, Twin Falls, ID 83301Sold
- $165,700-- bd-- ba-- sqft222 Bracken St S, Twin Falls, ID 83301Off Market
- $--2 bd3 ba1.8k sqft632 Morrison St, Twin Falls, ID 83301Sold

- $540,7006 bd4 ba3k sqft214 Bracken St S, Twin Falls, ID 83301Off Market
- $291,3004 bd2 ba1.5k sqft204 Bracken St S, Twin Falls, ID 83301Off Market
- $448,7004 bd2 ba3.1k sqft209 Bracken St S, Twin Falls, ID 83301Off Market
- $477,6006 bd4 ba2.5k sqft196 Bracken St S, Twin Falls, ID 83301Off Market
Nearby schools
GreatSchools rating
- 2/10Lincoln Elementary SchoolGrades: PK-5Distance: 0.9 mi
- 3/10South Hills Middle SchoolGrades: 6-8Distance: 2.9 mi
- 2/10Canyon Ridge High SchoolGrades: 9-12Distance: 1.7 mi
Schools provided by the listing agent
- Elementary: Lincoln
- Middle: South Hills
- High: Canyon Ridge
- District: Twin Falls School District #411
Source: IMLS. This data may not be complete. We recommend contacting the local school district to confirm school assignments for this home.
Sell for more on Zillow
Get a Zillow Showcase℠ listing at no additional cost and you could sell for .
$389,700
2% more
+$7,794
With Zillow Showcase(estimated)
$397,494
Sell for more on Zillow
Get a Zillow Showcase℠ listing at no additional cost and you could sell for .
$389,700
2% more
+$7,794
With Zillow Showcase(estimated)
$397,494
- Idaho
- Twin Falls County
- Twin Falls
- 83301
- 300 Morrison St Unit 636
