Don't miss this beautiful home in a fantastic neighborhood with unique hand crafted features. As soon as you step into the home you will feel the pride the owners have taken in the home. The main level boasts a large open concept floor plan with kitchen, dining and living. It also has the master suit, a flex room that can be anything you want or could be turned into multiple rooms, a custom unique deck with stone flooring, laundry room and more. The lower level has a large family room, pool/game room, two bedrooms, workout room that could be converted to another bedroom and a bathroom. The lower level has a unique hand crafted ceiling as well as a stone fireplace with live edge mantle. To top it all off there is a 3 car side loaded garage creating a court yard feel when you drive in. The hard to get lot has woods down one side and a view of a pond out the back. This is a must see home.
Sold-co-op by mls member
$589,900
300 Muriefield Dr, Mankato, MN 56001
3beds
4,636sqft
Single Family Residence
Built in 2014
0.58 Acres Lot
$641,700 Zestimate®
$127/sqft
$3,178 Estimated rent
Home value
$641,700
$610,000 - $674,000
$3,178/mo
Zestimate® history
Owner options
List your home for rent
$3,178/mo
Rent Zestimate®
Find your next renter with Zillow Rental Manager. Plus, with online applications, you can quickly screen prospective tenants – for free.
$3,178/mo
Rent Zestimate®
Refinance and save
$3,683/mo
Est. payment
Refinancing to a lower rate could help reduce your monthly payments and save thousands over the life of the loan.
$3,683/mo
Est. payment
Explore your selling options
Work with a Zillow partner agent
Leverage their expertise and Zillow's premium Showcase listings to get your home seen by more buyers.
Get startedList with your own agent
Get your home in front of millions of buyers by listing it on Zillow.
Learn how to do itSell it yourself
Take full control of how buyers see your home on Zillow by listing For Sale by Owner (FSBO).
List your homeWhat's special
Zillow last checked:
Listing updated:
Listed by:
Jerome Lynch,
Bh Realty Group
Bought with:
MICHAEL WHITE
Viking Real Estate
Source: RASM,MLS#: 7033440
Facts & features
Interior
Bedrooms & bathrooms
- Bedrooms: 3
- Bathrooms: 3
- Full bathrooms: 2
- 1/2 bathrooms: 1
- Main level bathrooms: 3
- Main level bedrooms: 3
Dining room
- Features: Combine with Kitchen, Combine with Living Room, Eat-in Kitchen, Informal Dining Room, Open Floorplan
Heating
- Fireplace(s), Forced Air, Space/Wall Heater, Natural Gas
Cooling
- Central Air
Appliances
- Included: Dishwasher, Disposal, Dryer, Exhaust Fan, Microwave, Range, Refrigerator, Washer, Water Softener Owned
- Laundry: Washer/Dryer Hookups, Main Level
Features
- Broadband Available, Ceiling Fan(s), Eat-In Kitchen, Kitchen Center Island, Natural Woodwork, Vaulted Ceiling(s), Walk-In Closet(s), Bath Description: 3/4 Basement, Full Primary, Main Floor 1/2 Bath
- Flooring: Hardwood, Tile
- Windows: Double Pane Windows, Window Coverings
- Basement: Daylight/Lookout Windows,Finished,Block,Full
- Has fireplace: Yes
- Fireplace features: Gas
Interior area
- Total structure area: 4,506
- Total interior livable area: 4,636 sqft
- Finished area above ground: 2,318
- Finished area below ground: 2,188
Property
Parking
- Total spaces: 3
- Parking features: Concrete, Attached, Garage Door Opener
- Attached garage spaces: 3
Features
- Levels: One
- Stories: 1
- Patio & porch: Deck
Lot
- Size: 0.58 Acres
- Features: Irregular Lot, Tree Coverage - Medium, Paved, Telephone
Details
- Foundation area: 2318
- Parcel number: R01.09.03.177.025
- Other equipment: Sump Pump
Construction
Type & style
- Home type: SingleFamily
- Architectural style: Ranch/Rambler (L)
- Property subtype: Single Family Residence
Materials
- Frame/Wood, Stone, Vinyl Siding
- Roof: Asphalt
Condition
- Previously Owned
- New construction: No
- Year built: 2014
Utilities & green energy
- Electric: Circuit Breakers
- Sewer: City
- Water: Public
- Utilities for property: Underground Utilities
Community & HOA
Community
- Security: Smoke Detector(s), Carbon Monoxide Detector(s)
- Subdivision: Trail Creek Addition No 2
Location
- Region: Mankato
Financial & listing details
- Price per square foot: $127/sqft
- Tax assessed value: $661,500
- Annual tax amount: $6,884
- Date on market: 3/7/2024
- Listing terms: Cash,Conventional
- Road surface type: Curb/Gutters, Paved
Price history
| Date | Event | Price |
|---|---|---|
| 2/1/2024 | Sold | $589,900-6.4%$127/sqft |
Source:  RASM #7033440 Report a problem RASM #7033440 Report a problem | ||
| 1/26/2024 | Pending sale | $629,900$136/sqft |
Source:  NorthstarMLS as distributed by MLS GRID #6441268 Report a problem NorthstarMLS as distributed by MLS GRID #6441268 Report a problem | ||
| 12/26/2023 | Contingent | $629,900$136/sqft |
Source: RASM #7033440 Report a problem | ||
| 10/16/2023 | Price change | $629,900-2.9%$136/sqft |
Source: RASM #7033440 Report a problem | ||
| 9/29/2023 | Price change | $649,000-0.1%$140/sqft |
Source: NorthstarMLS as distributed by MLS GRID #6441268 Report a problem | ||
| 9/28/2023 | Listed for sale | $649,900+985%$140/sqft |
Source: RASM #7033440 Report a problem | ||
| 1/21/2014 | Sold | $59,900$13/sqft |
Source: Public Record Report a problem | ||
Public tax history
| Year | Property taxes | Tax assessment |
|---|---|---|
| 2025 | $7,088 +4.8% | $661,500 +9.7% |
| 2024 | $6,764 -2% | $603,000 +2.4% |
| 2023 | $6,904 +14.4% | $588,900 +2.6% |
| 2022 | $6,034 | $574,000 +21.3% |
| 2021 | -- | $473,100 +7.8% |
| 2020 | $5,606 | $438,900 |
| 2019 | $5,606 +4.1% | $438,900 +4.4% |
| 2018 | $5,384 +18.9% | $420,300 +18% |
| 2017 | $4,530 +21.5% | $356,300 +16.5% |
| 2016 | $3,728 +454534.1% | $305,800 +9.7% |
| 2015 | $1 | $278,700 +1266.2% |
| 2014 | -- | $20,400 |
Find assessor info on the county website
Neighborhood: 56001
Nearby homes
- $530,9003 bd3 ba1.7k sqft224 Muriefield Dr, Mankato, MN 56001Off Market
- $457,2005 bd2 ba2.5k sqft220 Muriefield Dr, Mankato, MN 56001Off Market
- $463,8005 bd2 ba2.8k sqft220 Muriefield Drive, Mankato, MN 56001Off Market
- $494,9005 bd3 ba2.8k sqft839 Fieldcrest Dr, Mankato, MN 56001Sold
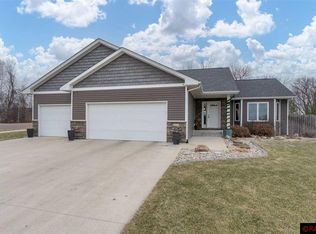
- $520,4005 bd3 ba3.3k sqft220 Muriefield Dr, Mankato, MN 56001Off Market
- $471,1003 bd2 ba1.9k sqft244 Foxfire Dr, Mankato, MN 56001Off Market
- $538,7004 bd3 ba3k sqft240 Foxfire Dr, Mankato, MN 56001Off Market
- $413,0002 bd2 ba1.4k sqft233 Muriefield Dr, Mankato, MN 56001Off Market
Nearby schools
GreatSchools rating
- 9/10Washington Elementary SchoolGrades: K-5Distance: 2.8 mi
- 6/10Prairie Winds Middle SchoolGrades: 6-8Distance: 3 mi
- 6/10Mankato East Senior High SchoolGrades: 9-12Distance: 2.6 mi
Schools provided by the listing agent
- High: Mankato East
- District: Mankato #77
Source: RASM. This data may not be complete. We recommend contacting the local school district to confirm school assignments for this home.


Get pre-qualified for a loan
At Zillow Home Loans, we can pre-qualify you in as little as 5 minutes with no impact to your credit score.An equal housing lender. NMLS #10287.
- Minnesota
- Blue Earth County
- Mankato
- 56001
- 300 Muriefield Dr
Nearby cities
Nearby zip codes
Other Mankato Topics
