Have you ever fantasized about living among the treetops in your very own treehouse? Well, this dream has come true! Seller's desire to be near family out of state forces the sale of this beautiful home. Revel in breathtaking vistas from every window, reminiscent of a serene northern retreat, yet conveniently situated just a short distance from all amenities. Contemporary open floor plan with hints of mid-century modern accents. The highly desirable first floor primary retreat with a doorwall leading out to the expansive deck. Enjoy morning coffee or an evening beverage right off the main bedroom. A truly impressive primary bath with jetted tub, separate shower & dual sinks. The great room seamlessly connects to the dining room, vaulted ceilings and a wall of windows brings natural light in. Imagine cozying up by the fire, enjoying the tranquility of your personal paradise. The kitchen is a culinary enthusiast's delight, featuring a spacious island, stainless appliances, all of which are included. The breakfast nook is surrounded by windows. Almost as if the outside has been brought inside. First floor laundry. Two bedrooms on the upper level with full bath. The lower level adds additional living space with a family room, bedroom and lots of storage. An extra 2 car garage with concrete floor and electricity is perfect for all the toys, man cave, she shed...the possibilities are endless. A short drive to Clarkston for dining and shopping options. Steps off pavement & no homeowners association to contend with. Brandon Schools, natural gas & new furnace in 2024. This is a 10! View 3D virtual tour.
Sold for $453,000
$453,000
300 Mystic Ct, Ortonville, MI 48462
3beds
2,686sqft
Single Family Residence
Built in 1991
2.6 Acres Lot
$488,000 Zestimate®
$169/sqft
$3,070 Estimated rent
Home value
$488,000
$459,000 - $522,000
$3,070/mo
Zestimate® history
Owner options
List your home for rent
$3,070/mo
Rent Zestimate®
Find your next renter with Zillow Rental Manager. Plus, with online applications, you can quickly screen prospective tenants – for free.
$3,070/mo
Rent Zestimate®
Refinance and save
$2,961/mo
Est. payment
Refinancing to a lower rate could help reduce your monthly payments and save thousands over the life of the loan.
$2,961/mo
Est. payment
Explore your selling options
Work with a Zillow partner agent
Leverage their expertise and Zillow's premium Showcase listings to get your home seen by more buyers.
Get startedList with your own agent
Get your home in front of millions of buyers by listing it on Zillow.
Learn how to do itSell it yourself
Take full control of how buyers see your home on Zillow by listing For Sale by Owner (FSBO).
List your homeWhat's special
Mid-century modern accentsAdditional living spaceContemporary open floor planGreat roomFirst floor primary retreatSpacious islandExpansive deck
Zillow last checked:
Listing updated:
Listed by:
Linda Stodola 248-505-0227,
RE/MAX Eclipse Clarkston
Bought with:
Roger Bortz, 6501359676
BHHSMI Great Lakes
Source: Realcomp II,MLS#: 20240069117
Facts & features
Interior
Bedrooms & bathrooms
- Bedrooms: 3
- Bathrooms: 3
- Full bathrooms: 2
- 1/2 bathrooms: 1
Primary bedroom
- Level: Entry
- Dimensions: 13 x 13
Bedroom
- Level: Second
- Dimensions: 10 x 11
Bedroom
- Level: Second
- Dimensions: 11 x 11
Bedroom
- Level: Basement
- Dimensions: 12 x 13
Primary bathroom
- Level: Entry
- Dimensions: 9 x 17
Other
- Level: Second
- Dimensions: 6 x 7
Other
- Level: Entry
- Dimensions: 5 x 7
Other
- Level: Entry
- Dimensions: 5 x 8
Dining room
- Level: Entry
- Dimensions: 10 x 13
Family room
- Level: Basement
- Dimensions: 16 x 22
Great room
- Level: Entry
- Dimensions: 15 x 22
Kitchen
- Level: Entry
- Dimensions: 12 x 13
Laundry
- Level: Entry
- Dimensions: 7 x 9
Heating
- Forced Air, Natural Gas
Cooling
- Central Air
Appliances
- Included: Dishwasher, Disposal, Dryer, Free Standing Gas Range, Free Standing Refrigerator, Microwave, Washer, Water Softener Owned
- Laundry: Laundry Room
Features
- Jetted Tub
- Basement: Finished
- Has fireplace: No
- Fireplace features: Wood Burning Stove
Interior area
- Total interior livable area: 2,686 sqft
- Finished area above ground: 1,886
- Finished area below ground: 800
Property
Parking
- Total spaces: 2
- Parking features: Two Car Garage, Attached
- Attached garage spaces: 2
Features
- Levels: One and One Half
- Stories: 1.5
- Entry location: GroundLevelwSteps
- Patio & porch: Deck, Porch
- Pool features: None
Lot
- Size: 2.6 Acres
- Features: Wooded
Details
- Additional structures: Second Garage
- Parcel number: 0329452015
- Special conditions: Short Sale No,Standard
Construction
Type & style
- Home type: SingleFamily
- Architectural style: Contemporary
- Property subtype: Single Family Residence
Materials
- Brick, Vinyl Siding
- Foundation: Basement, Poured
- Roof: Asphalt
Condition
- New construction: No
- Year built: 1991
Utilities & green energy
- Sewer: Septic Tank
- Water: Well
Community & HOA
Community
- Subdivision: KINGSLEY FARMS
HOA
- Has HOA: No
Location
- Region: Ortonville
Financial & listing details
- Price per square foot: $169/sqft
- Tax assessed value: $137,490
- Annual tax amount: $5,355
- Date on market: 9/13/2024
- Cumulative days on market: 63 days
- Listing agreement: Exclusive Right To Sell
- Listing terms: Cash,Conventional
Price history
| Date | Event | Price |
|---|---|---|
| 1/2/2025 | Sold | $453,000-1.5%$169/sqft |
Source:  Realcomp II #20240069117 Report a problem Realcomp II #20240069117 Report a problem | ||
| 12/5/2024 | Pending sale | $460,000$171/sqft |
Source: Realcomp II #20240069117 Report a problem | ||
| 10/7/2024 | Price change | $460,000-3.2%$171/sqft |
Source: Realcomp II #20240069117 Report a problem | ||
| 9/13/2024 | Listed for sale | $475,000$177/sqft |
Source: Realcomp II #20240069117 Report a problem | ||
Public tax history
| Year | Property taxes | Tax assessment |
|---|---|---|
| 2025 | $5,521 +5.7% | $206,530 +11% |
| 2024 | $5,224 +5% | $186,050 +6.8% |
| 2023 | $4,976 +5.5% | $174,270 +9.1% |
| 2022 | $4,717 +2.5% | $159,680 +4.7% |
| 2021 | $4,602 | $152,580 +5.4% |
| 2020 | -- | $144,780 +1.5% |
| 2019 | $4,389 +2.8% | $142,710 -2.5% |
| 2018 | $4,270 +0.4% | $146,390 -18.5% |
| 2017 | $4,254 | $179,530 +6.2% |
| 2016 | $4,254 | $169,050 +38.9% |
| 2015 | -- | $121,670 +9.3% |
| 2014 | -- | $111,350 +10.5% |
| 2011 | -- | $100,770 -9.4% |
| 2010 | $3,851 -9.1% | $111,280 -9.4% |
| 2009 | $4,237 | $122,800 -5.6% |
| 2003 | -- | $130,100 +2.2% |
| 2002 | -- | $127,300 +13.9% |
| 2001 | $3,980 +7% | $111,740 +3.2% |
| 2000 | $3,721 | $108,280 |
Find assessor info on the county website
Neighborhood: 48462
Nearby homes
- $363,9003 bd2 ba1.4k sqft1640 Seymour Lake Rd, Ortonville, MI 48462Off Market
- $572,1003 bd2 ba2.9k sqft200 Mystic Ct, Ortonville, MI 48462Off Market
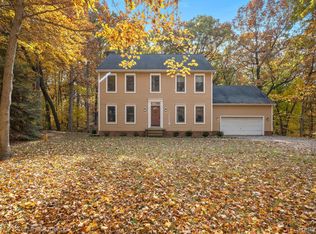
- $430,0003 bd3 ba3k sqft100 Mystic Ct, Ortonville, MI 48462Sold
- $269,9003 bd1 ba1.1k sqft2975 S Ortonville Rd, Clarkston, MI 48348Off Market
- $357,4003 bd2 ba1.5k sqft2985 S Ortonville Rd, Clarkston, MI 48348Off Market
- $370,5003 bd4 ba2.3k sqft2955 S Ortonville Rd, Clarkston, MI 48348Off Market
- $594,8004 bd5 ba4.3k sqft2995 S Ortonville Rd, Clarkston, MI 48348Off Market
- $413,5003 bd2 ba2k sqft1655 Seymour Lake Rd, Ortonville, MI 48462Off Market
Nearby schools
GreatSchools rating
- 6/10Harvey-Swanson Elementary SchoolGrades: PK-5Distance: 3 mi
- 7/10Brandon High SchoolGrades: 7-12Distance: 2.3 mi
- 6/10Brandon Middle SchoolGrades: 6-8Distance: 2.6 mi
Get a cash offer in 3 minutes
Find out how much your home could sell for in as little as 3 minutes with a no-obligation cash offer.
Estimated market value
$488,000
Get a cash offer in 3 minutes
Find out how much your home could sell for in as little as 3 minutes with a no-obligation cash offer.
Estimated market value
$488,000
- Michigan
- Oakland County
- Ortonville
- 48462
- 300 Mystic Ct
Nearby cities
Nearby zip codes
Other Ortonville Topics
