Aspen Homes proudly presents the Lancaster floor plan in Johnson Farm Estates, LeClaire, IA, offered through the Pre-Designed Custom Program-thoughtfully created to deliver a refined, efficient building experience with elevated design and lasting quality. This beautifully crafted ranch showcases a sophisticated open-concept layout anchored by a dramatic great room that flows effortlessly into a designer kitchen. The open kitchen space features quartz countertops, beautiful cabinetry, a large walk-in pantry, and an oversized island ideal for both everyday living and upscale entertaining. The primary suite is a private retreat, offering a spa-inspired bath with a walk-in tiled shower and generous walk-in closet. A well-designed mudroom connects seamlessly to the laundry and primary suite for exceptional everyday convenience. Finish selection you choose offer warmth and elegance throughout. The optional finished lower level extends the home's livability with a spacious recreation room, fourth bedroom, and full bath-perfect for hosting guests or creating a private entertainment or wellness space. Located in the peaceful Johnson Farm Estates in LeClaire, residents enjoy close proximity to the Mississippi River, scenic walking trails, boutique shopping, dining, and the charm of historic downtown LeClaire. The Aspen Design Team curates elevated finish selections that bring timeless sophistication to every home. Construction can begin within a few weeks with an estimated 6-month build timeline. Additional lots and floor plans available.
Active
$601,600
300 N 15th St, Le Claire, IA 52753
4beds
3,006sqft
Single Family Residence
Built in 2026
0.39 Acres Lot
$-- Zestimate®
$200/sqft
$17/mo HOA
What's special
Large walk-in pantrySophisticated open-concept layoutQuartz countertopsDesigner kitchenGenerous walk-in closetBeautiful cabinetryDramatic great room
- --
- 346
- views
- 13
- saves
Zillow last checked:
Listing updated:
Listed by:
Nikki Sailor 563-343-9121,
RE/MAX Concepts Bettendorf,
Sara Smith-DeWulf 563-940-2889,
Rainmaker Collective - Real Broker, LLC
Source: MRED as distributed by MLS GRID,MLS#: 12622203
Facts & features
Interior
Bedrooms & bathrooms
- Bedrooms: 4
- Bathrooms: 3
- Full bathrooms: 3
Rooms
- Room types: Foyer, Great Room, Recreation Room
Primary bedroom
- Features: Bathroom (Full)
- Level: Main
- Area: 208 Square Feet
- Dimensions: 16X13
Bedroom 2
- Level: Main
- Area: 132 Square Feet
- Dimensions: 12X11
Bedroom 3
- Features: Flooring (Carpet)
- Level: Main
- Area: 132 Square Feet
- Dimensions: 12X11
Bedroom 4
- Features: Flooring (Carpet)
- Level: Basement
- Area: 204 Square Feet
- Dimensions: 17X12
Dining room
- Level: Main
- Area: 100 Square Feet
- Dimensions: 10X10
Foyer
- Features: Flooring (Wood Laminate)
- Level: Main
- Area: 50 Square Feet
- Dimensions: 10X5
Great room
- Level: Main
- Area: 304 Square Feet
- Dimensions: 19X16
Kitchen
- Level: Main
- Area: 120 Square Feet
- Dimensions: 12X10
Laundry
- Features: Flooring (Ceramic Tile)
- Level: Main
- Area: 40 Square Feet
- Dimensions: 5X8
Recreation room
- Features: Flooring (Carpet)
- Level: Basement
- Area: 629 Square Feet
- Dimensions: 37X17
Heating
- Forced Air, Natural Gas
Cooling
- Central Air, Electric
Appliances
- Included: Range, Dishwasher, Refrigerator, Disposal, Stainless Steel Appliance(s), Humidifier, Gas Water Heater
- Laundry: Main Level, Electric Dryer Hookup, Gas Dryer Hookup
Features
- Vaulted Ceiling(s), 1st Floor Bedroom, 1st Floor Full Bath, Built-in Features, Walk-In Closet(s), Open Floorplan, Pantry, Quartz Counters
- Flooring: Laminate, Carpet
- Basement: Finished,9 ft + pour,Egress Window,Full
- Number of fireplaces: 1
- Fireplace features: Gas Log, Great Room
Interior area
- Total structure area: 4,068
- Total interior livable area: 3,006 sqft
- Finished area below ground: 972
Property
Parking
- Total spaces: 3
- Parking features: Concrete, Garage Door Opener, Yes, Garage Owned, Attached, Garage
- Attached garage spaces: 3
- Has uncovered spaces: Yes
Accessibility
- Accessibility features: No Disability Access
Features
- Stories: 1
- Patio & porch: Patio
Lot
- Size: 0.39 Acres
- Dimensions: 85x200
- Features: Level
Details
- Parcel number: 953435109
- Special conditions: List Broker Must Accompany
- Other equipment: Ceiling Fan(s), Sump Pump
Construction
Type & style
- Home type: SingleFamily
- Architectural style: Ranch
- Property subtype: Single Family Residence
Materials
- Vinyl Siding, Frame, Shake Siding, Stone, Clad Trim, Fl Brick/Stn Veneer, Combination
- Foundation: Concrete Perimeter
- Roof: Asphalt
Condition
- New Construction
- New construction: Yes
- Year built: 2026
Utilities & green energy
- Sewer: Public Sewer
- Water: Public
Community & HOA
Community
- Subdivision: Johnson Farm Estates
HOA
- Has HOA: Yes
- Services included: Other
- HOA fee: $200 annually
Location
- Region: Le Claire
Financial & listing details
- Price per square foot: $200/sqft
- Annual tax amount: $90
- Date on market: 4/17/2026
- Ownership: Fee Simple
Estimated market value
Not available
Estimated sales range
Not available
Not available
Price history
| Date | Event | Price |
|---|---|---|
| 5/22/2026 | Listing removed | $601,600$200/sqft |
Source: REMAX Report a problem | ||
| 5/20/2026 | Listed for sale | $601,600$200/sqft |
Source: REMAX Report a problem | ||
Public tax history
Tax history is unavailable.
Monthly payment
Est. payment
Payment breakdown
Explore the cost of this home by adjusting the details. Changes won't be saved.Climate risks
Neighborhood: 52753
Nearby schools
Schools provided by the listing agent
- Elementary: Bridgeview Elementary School
- Middle: Pv Junior High School
- High: Pv High School
- District: 5250
Source: MRED as distributed by MLS GRID. This data may not be complete. We recommend contacting the local school district to confirm school assignments for this home.


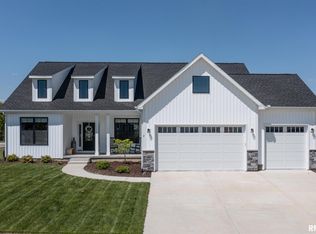
Similar homes
- $536,6004 bd3 ba2.7k sqft208 N 15th St, Le Claire, IA 52753Active
 MLS ID #12622061, Nikki Sailor, RE/MAX Concepts Bettendorf. MRED as distributed by MLS GRID
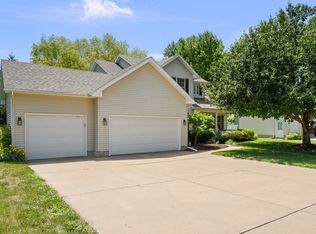
 - $525,0004 bd3 ba2.9k sqft63 Cobblestone Ln, Le Claire, IA 52753Active
 MLS ID #12740299, Barbara Henson, RE/MAX Concepts Bettendorf. MRED as distributed by MLS GRID
 - $683,9003 bd3 ba3.1k sqft14 Viola Dr, Leclaire, IA 52753Active
 MLS ID #12624136, Connie Coster, Ruhl&Ruhl REALTORS Bettendorf. MRED as distributed by MLS GRID
 - $520,0004 bd4 ba2.8k sqft1198 Bridgeview Pl, Le Claire, IA 52753Active
 MLS ID #12668514, Curt Berry, RE/MAX Concepts Bettendorf. MRED as distributed by MLS GRID
