Welcome home to this charming single-level property offering a spacious layout and a large yard with room to spread out. From the moment you arrive, you’ll appreciate the covered front porch, carport parking, and the generous lot that provides both privacy and outdoor flexibility. Inside, the living area is bright and open with new flooring and plenty of natural light, creating a comfortable space for everyday living and entertaining. The kitchen features ample cabinet storage, dining space, and easy access to the main living spaces, making it both practical and inviting. The home includes comfortable bedrooms with versatile spaces that can easily adapt to your needs—whether that’s a home office, hobby room, or guest space. Step outside to a large backyard with open green space, perfect for pets, play, gardening, or future outdoor additions. With a concrete patio already in place and plenty of yard to enjoy, this property offers excellent potential for outdoor storage, gatherings, or customization.
Active under contract
Price cut: $9.9K (5/18)
$110,000
300 N 18th 1/2 Ave, Paragould, AR 72450
3beds
1,254sqft
:
Get pre-qualified$732/mo
Single Family Residence
Built in 1998
0.25 Acres Lot
$-- Zestimate®
$88/sqft
$-- HOA
What's special
Carport parkingCharming single-level propertySpacious layoutNew flooringPlenty of natural lightCovered front porch
- 164 days |
- 13 |
- 0 |
Zillow last checked:
Listing updated:
Listed by:
Whitney Felty Dwyer 870-476-2694,
IMAGE Realty 870-236-2121
Source: CARMLS,MLS#: 26005986
Facts & features
Interior
Bedrooms & bathrooms
- Bedrooms: 3
- Bathrooms: 1
- Full bathrooms: 1
Rooms
- Room types: Formal Living Room
Dining room
- Features: Eat-in Kitchen, Separate Breakfast Rm
Heating
- Electric
Cooling
- Electric
Appliances
- Included: Microwave, Electric Range
Features
- Primary Bedroom/Main Lv, 3 Bedrooms Same Level
- Flooring: Tile, Luxury Vinyl
- Has fireplace: No
- Fireplace features: None
Interior area
- Total structure area: 1,254
- Total interior livable area: 1,254 sqft
Property
Parking
- Parking features: Carport
- Has carport: Yes
Features
- Levels: One
- Stories: 1
- Patio & porch: Patio
Lot
- Size: 0.25 Acres
- Features: Subdivided
Details
- Parcel number: 195000057000
Construction
Type & style
- Home type: SingleFamily
- Architectural style: Ranch
- Property subtype: Single Family Residence
Materials
- Metal/Vinyl Siding
- Foundation: Slab
- Roof: Shingle
Condition
- New construction: No
- Year built: 1998
Utilities & green energy
- Sewer: Public Sewer
- Water: Public
Community & HOA
Community
- Subdivision: WATKINS FIRST
HOA
- Has HOA: No
Location
- Region: Paragould
Financial & listing details
- Price per square foot: $88/sqft
- Tax assessed value: $98,750
- Annual tax amount: $760
- Date on market: 2/16/2026
- Listing terms: VA Loan,FHA,Conventional,Cash,USDA Loan
- Road surface type: Paved
Estimated market value
Not available
Estimated sales range
Not available
$1,177/mo
Price history
| Date | Event | Price |
|---|---|---|
| 6/15/2026 | Pending sale | $110,000$88/sqft |
Source: Northeast Arkansas BOR #10127720 Report a problem | ||
| 6/15/2026 | Contingent | $110,000$88/sqft |
Source:  CARMLS #26005986 Report a problem CARMLS #26005986 Report a problem | ||
| 5/18/2026 | Price change | $110,000-8.3%$88/sqft |
Source: CARMLS #26005986 Report a problem | ||
| 3/30/2026 | Price change | $119,900-4%$96/sqft |
Source: CARMLS #26005986 Report a problem | ||
| 3/2/2026 | Price change | $124,900-7.5%$100/sqft |
Source: CARMLS #26005986 Report a problem | ||
| 2/16/2026 | Listed for sale | $135,000$108/sqft |
Source: CARMLS #26005986 Report a problem | ||
Public tax history
| Year | Property taxes | Tax assessment |
|---|---|---|
| 2025 | $761 +9.1% | $16,580 +9.1% |
| 2024 | $698 +10% | $15,200 +15.3% |
| 2023 | $634 +4.9% | $13,180 |
| 2022 | $605 +9.1% | $13,180 +9.1% |
| 2021 | $554 +10% | $12,080 +10% |
| 2020 | $504 | $10,980 |
| 2019 | $504 | $10,980 |
| 2018 | $504 +3.1% | $10,980 |
| 2017 | $489 | $10,980 |
| 2016 | $489 | $10,980 +3.4% |
| 2015 | $489 +2.6% | $10,620 |
| 2014 | $476 | $10,620 |
| 2013 | $476 | $10,620 |
| 2012 | -- | $10,620 |
| 2011 | $1 | $10,620 -7.1% |
| 2010 | -- | $11,430 |
| 2009 | -- | $11,430 +1.6% |
| 2008 | -- | $11,250 |
| 2007 | -- | $11,250 |
| 2006 | -- | $11,250 |
| 2005 | -- | $11,250 |
| 2004 | -- | $11,250 +17.2% |
| 2003 | -- | $9,600 |
| 2002 | -- | $9,600 |
| 2001 | -- | $9,600 |
Find assessor info on the county website
Monthly payment
Est. payment
Payment breakdown
Explore the cost of this home by adjusting the details. Changes won't be saved.Climate risks
Neighborhood: 72450
Nearby schools
GreatSchools rating
- NAGreene Co. Tech Primary SchoolGrades: PK-2Distance: 4.9 mi
- 6/10Green Co. Tech Jr. High SchoolGrades: 6-9Distance: 4.9 mi
- 7/10Greene Co. Tech High SchoolGrades: 9-12Distance: 5.2 mi
- $131,600-- bd2 ba1.1k sqft301 N 18th Ave, Paragould, AR 72450Off Market
- $115,7003 bd1 ba1.1k sqft303 N 18th Ave, Paragould, AR 72450Off Market

- $133,8003 bd1 ba1.1k sqft305 N 18th Ave, Paragould, AR 72450Off Market
- $118,5002 bd1 ba926 sqft211 N 18th Ave, Paragould, AR 72450Sold

- $136,8003 bd2 ba1.1k sqft208 N 18th 1/2 Ave, Paragould, AR 72450Off Market
- $101,500-- bd1 ba926 sqft209 N 18th Ave, Paragould, AR 72450Off Market
- $158,1503 bd2 ba1.1k sqft206 N 18 1/2 Ave, Paragould, AR 72450Sold
- $158,1503 bd2 ba1.1k sqft206 N 18th 1/2 Ave, Paragould, AR 72450Sold
A local agent can set up tours, give advice and negotiate with sellers.
A local lender can help you make sure your offer is ready when you are.
Similar homes
- $144,9002 bd1 ba1k sqft711 E Walnut St, Paragould, AR 72450For Sale
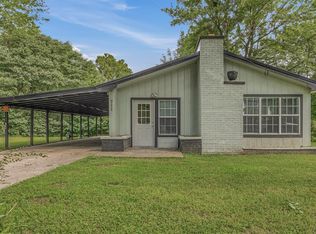 MLS ID #10131366, Kayla Tacker, SnowCap Realty. Northeast Arkansas BOR
 - $124,9003 bd1 ba966 sqft1317 S 6th St, Paragould, AR 72450For Sale
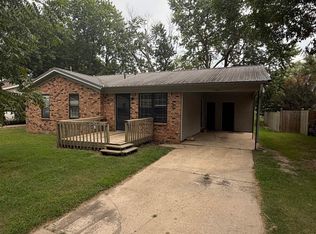
 MLS ID #26030770, Chandler S Robinson, IMAGE Realty. CARMLS
 - $115,0003 bd1 ba1k sqft104 S 13th Ave, Paragould, AR 72450For Sale
 MLS ID #26011797, Sandra Kelley, Weichert Realtors, Home Source. CARMLS
 - $--3 bd1 ba1.3k sqft713 E Court St, Paragould, AR 72450Auction
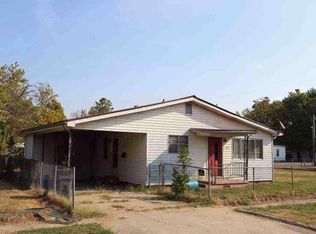 ServiceLink Auction
 - $--3 bd1 ba1k sqft911 Ada St, Paragould, AR 72450AuctionServiceLink Auction
- $97,0004 bd2 ba1.4k sqft106 N 9th Ave, Paragould, AR 72450For SaleMLS ID #10126855, Jessica Montgomery, Select Properties. Northeast Arkansas BOR
- $--4 bd2 ba1.3k sqft617 N 7th St, Paragould, AR 72450AuctionServiceLink Auction
- $109,9002 bd1 ba1k sqft803 E Main St, Paragould, AR 72450For SaleMLS ID #26025330, JC Cox, Dustin White Realty. CARMLS
- $90,0003 bd2 ba1.4k sqft2712 Fairview Rd, Paragould, AR 72450For SaleMLS ID #10126857, Jessica Montgomery, Select Properties. Northeast Arkansas BOR
- $69,9003 bd1 ba1.3k sqft312 Howard St, Paragould, AR 72450For SaleMLS ID #26027865, Chandler S Robinson, IMAGE Realty. CARMLS
- $85,0003 bd1 ba1k sqft621 N 6th St, Paragould, AR 72450For SaleMLS ID #10130565, Barkley Exum, New Horizon Real Estate. Northeast Arkansas BOR
- $89,0003 bd1 ba896 sqft1507 W Emerson St, Paragould, AR 72450For SaleMLS ID #26027210, Tori Livengood, Weichert Realtors, Home Source. CARMLS
- $162,5003 bd1 ba1.7k sqft315 Howard St, Paragould, AR 72450For SaleMLS ID #10130848, Lindsay Ivy, Century 21 Portfolio. Northeast Arkansas BOR
- $89,9002 bd1 ba1k sqft604 W Baldwin St, Paragould, AR 72450For SaleMLS ID #26024424, Angela Staton, Century 21 Portfolio. CARMLS
- $75,0002 bd1 ba768 sqft304 N 12th Ave, Paragould, AR 72450For SaleMLS ID #26027211, Tori Livengood, Weichert Realtors, Home Source. CARMLS
- $150,0003 bd2 ba1k sqft302 E Locust St, Paragould, AR 72450For SaleMLS ID #26018417, Sandra Kelley, Weichert Realtors, Home Source. CARMLS
- $59,9003 bd1 ba1k sqft106 S 15th Ave, Paragould, AR 72450For SaleMLS ID #26006174, Michael Melton, IMAGE Realty. CARMLS
- $158,5004 bd1 ba1.2k sqft(Undisclosed Address), Paragould, AR 72450For SaleMLS ID #26029285, Bacilio Hernandez, Amigos Realty, LLC. CARMLS
- $144,9003 bd1 ba1k sqft714 Thorne Dr, Paragould, AR 72450For SaleMLS ID #26003138, Pete Cancilla, IMAGE Realty. CARMLS
- $139,0003 bd2 ba1.4k sqft1122 Oak Meadow Dr, Paragould, AR 72450For SaleMLS ID #11686003, Beverly Britt, SUCCESS HOME REALTY. My State MLS
