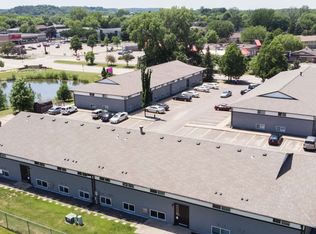
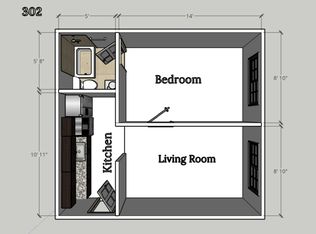
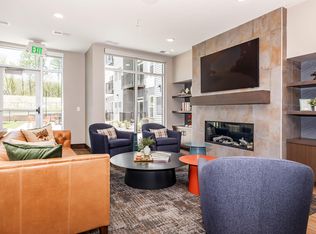
3 Bedroom / 1 Bathroom Duplex Walk to Campus & Downtown
Available May 1st | $1,900/month ALL UTILITIES INCLUDED
Great River Falls location for college students looking to live close to both campus and downtown. This 3-bedroom, 1-bath duplex is located just 1 block from the downtown bars, restaurants, and nightlife and only 5 blocks from the UWRF campus.
The biggest advantage is the simple $1,900 flat monthly rent. Instead of splitting rent and then dealing with changing utility bills every month, your monthly housing cost stays the same.
Your $1,900/month includes:
- All utilities
- Lawn care
- Snow removal
That means no surprise heating bills in the winter, no higher utility bills from month to month, and no extra snow or lawn expenses. You know exactly what the house costs every month, making it much easier for roommates to split expenses and budget for the school year.
With three bedrooms, a walkable location, and virtually all of your normal housing expenses rolled into one predictable monthly payment, this is an easy and convenient setup for UWRF students.
Available May 1st
$1,900/month flat rate with utilities, snow removal, and lawn care included.
Message for more information or to schedule a showing.
Offering may first month for anyone who doesnt want to deal with moving their stuff out their places after school for 2 weeks.
House for rent
Single family residence
Available now
Cats, dogs OK
Air conditioner, central air
In unit laundry
Off street parking
Forced air
What's special
- 1 day |
- -- |
- -- |
Zillow last checked:
Listing updated:
Travel times
Facts & features
Interior
Bedrooms & bathrooms
- Bedrooms: 3
- Bathrooms: 1
- Full bathrooms: 1
Heating
- Forced Air
Cooling
- Air Conditioner, Central Air
Appliances
- Included: Dryer, Freezer, Microwave Oven, Oven, Refrigerator, Washer
- Laundry: In Unit
Features
- Flooring: Hardwood, Tile
Interior area
- Total interior livable area: 2,160 sqft
Property
Parking
- Parking features: Off Street
- Details: Contact manager
Details
- Parcel number: 276010020400
Construction
Type & style
- Home type: SingleFamily
- Property subtype: Single Family Residence
Community & HOA
Location
- Region: River Falls
Financial & listing details
- Lease term: 1 Year
Nearby apartments for rent
Price history
| Date | Event | Price |
|---|---|---|
| 10/7/2026 | Listed for rent | $1,900$1/sqft |
Source: Zillow Rentals Report a problem | ||
| 8/12/2026 | Sold | $285,000$132/sqft |
Source:  NorthstarMLS as distributed by MLS GRID #7046566 Report a problem NorthstarMLS as distributed by MLS GRID #7046566 Report a problem | ||
| 7/30/2026 | Pending sale | $285,000$132/sqft |
Source: NorthstarMLS as distributed by MLS GRID #7046566 Report a problem | ||
| 6/2/2026 | Price change | $285,000-1.7%$132/sqft |
Source: NorthstarMLS as distributed by MLS GRID #7046566 Report a problem | ||
| 4/2/2026 | Listed for sale | $290,000+111.7%$134/sqft |
Source: NorthstarMLS as distributed by MLS GRID #7046566 Report a problem | ||
| 9/12/2014 | Sold | $137,000-2.1%$63/sqft |
Source:  Lake Superior Area Realtors as distributed by MLS GRID #2211896 Report a problem Lake Superior Area Realtors as distributed by MLS GRID #2211896 Report a problem | ||
| 7/25/2014 | Listed for sale | $139,900$65/sqft |
Source: WESTconsin Realty LLC #4509348 Report a problem | ||
| 4/10/2014 | Listing removed | $139,900$65/sqft |
Source: WESTconsin Realty LLC #4441866 Report a problem | ||
| 1/23/2014 | Listed for sale | $139,900-17.7%$65/sqft |
Source: WESTconsin Realty LLC #4441866 Report a problem | ||
| 5/6/2011 | Listing removed | $170,000$79/sqft |
Source: Premier Group #3968025 Report a problem | ||
| 1/22/2011 | Price change | $170,000-5.6%$79/sqft |
Source: CENTURY 21 Premier Group #3968025 Report a problem | ||
| 9/9/2010 | Listed for sale | $180,000$83/sqft |
Source: Premier Group, Inc. #3968025 Report a problem | ||