Welcome home to this meticulously maintained Cape Cod on a tree-lined street. Through the front door is a family room with vaulted ceiling, charming wood beams and lovely vinyl plank flooring. The kitchen boasts tile floors, granite countertops, tile backsplash and opens to an attached dining room. The bathroom has been updated nicely with a walk-in tiled shower with glass door, newer vanity, and tiled floors. 2 bedrooms with new carpet are located on the main level for one-level living if you prefer. On the 2nd level is a loft area, perfect for a playroom or office and a potential 3rd bedroom. The current owner recently has added a new gas furnace, new water heater, new roof, new chimney liner, carpeting in the bedrooms and a back door. Centrally located near restaurants, shopping, and main highways, this home is a joy to own!
Sold for $215,000
$215,000
300 N 45th St, Harrisburg, PA 17111
3beds
851sqft
Single Family Residence
Built in 1950
3,485 Square Feet Lot
$225,000 Zestimate®
$253/sqft
$1,426 Estimated rent
Home value
$225,000
$214,000 - $236,000
$1,426/mo
Zestimate® history
Owner options
List your home for rent
$1,426/mo
Rent Zestimate®
Find your next renter with Zillow Rental Manager. Plus, with online applications, you can quickly screen prospective tenants – for free.
$1,426/mo
Rent Zestimate®
Refinance and save
$1,484/mo
Est. payment
Refinancing to a lower rate could help reduce your monthly payments and save thousands over the life of the loan.
$1,484/mo
Est. payment
Explore your selling options
Work with a Zillow partner agent
Leverage their expertise and Zillow's premium Showcase listings to get your home seen by more buyers.
Get startedList with your own agent
Get your home in front of millions of buyers by listing it on Zillow.
Learn how to do itSell it yourself
Take full control of how buyers see your home on Zillow by listing For Sale by Owner (FSBO).
List your homeWhat's special
Family roomNew chimney linerNew gas furnaceNew roofTree-lined streetLoft areaGlass door
Zillow last checked:
Listing updated:
Listed by:
JOY DANIELS 717-724-5736,
Joy Daniels Real Estate Group, Ltd
Bought with:
Yaleni Perez-Francisco, rs360068
Joy Daniels Real Estate Group, Ltd
Source: Bright MLS,MLS#: PADA2023680
Facts & features
Interior
Bedrooms & bathrooms
- Bedrooms: 3
- Bathrooms: 1
- Full bathrooms: 1
- Main level bathrooms: 1
- Main level bedrooms: 2
Rooms
- Room types: Living Room, Dining Room, Primary Bedroom, Bedroom 2, Bedroom 3, Kitchen, Loft, Full Bath
Basement
- Area: 0
Heating
- Forced Air, Natural Gas
Cooling
- Central Air, Electric
Appliances
- Included: Oven/Range - Electric, Dishwasher, Dryer, Washer, Refrigerator, Gas Water Heater
- Laundry: In Basement
Features
- Basement: Full,Unfinished,Walk-Out Access
- Has fireplace: No
Interior area
- Total structure area: 851
- Total interior livable area: 851 sqft
- Finished area above ground: 851
- Finished area below ground: 0
Property
Parking
- Total spaces: 2
- Parking features: Garage Faces Side, Garage Door Opener, Attached
- Attached garage spaces: 2
Accessibility
- Accessibility features: None
Features
- Levels: One and One Half
- Stories: 1.5
- Patio & porch: Deck
- Exterior features: Street Lights
- Pool features: None
Lot
- Size: 3,485 Square Feet
- Features: Corner Lot
Details
- Additional structures: Above Grade, Below Grade
- Parcel number: 630100080000000
- Zoning: RESIDENTIAL
- Special conditions: Standard
Construction
Type & style
- Home type: SingleFamily
- Architectural style: Cape Cod
- Property subtype: Single Family Residence
Materials
- Stick Built, Vinyl Siding
- Foundation: Block
- Roof: Composition
Condition
- New construction: No
- Year built: 1950
Utilities & green energy
- Electric: 100 Amp Service
- Sewer: Public Septic
- Water: Public
Community & HOA
Community
- Subdivision: Swatara
HOA
- Has HOA: No
Location
- Region: Harrisburg
- Municipality: SWATARA TWP
Financial & listing details
- Price per square foot: $253/sqft
- Tax assessed value: $43,200
- Annual tax amount: $1,224
- Date on market: 6/1/2023
- Listing agreement: Exclusive Right To Sell
- Listing terms: Conventional,Cash
- Ownership: Fee Simple
Price history
| Date | Event | Price |
|---|---|---|
| 8/25/2023 | Sold | $215,000+7.5%$253/sqft |
Source:  Bright MLS #PADA2023680 Report a problem Bright MLS #PADA2023680 Report a problem | ||
| 6/8/2023 | Pending sale | $200,000$235/sqft |
Source: Bright MLS #PADA2023680 Report a problem | ||
| 6/1/2023 | Listed for sale | $200,000+42.9%$235/sqft |
Source: Bright MLS #PADA2023680 Report a problem | ||
| 9/6/2018 | Sold | $140,000+0.1%$165/sqft |
Source: Public Record Report a problem | ||
| 6/23/2018 | Pending sale | $139,900$164/sqft |
Source: Keller Williams of Central PA East #1001795832 Report a problem | ||
| 6/8/2018 | Listed for sale | $139,900+4.5%$164/sqft |
Source: Keller Williams of Central PA East #1001795832 Report a problem | ||
| 9/10/2010 | Listing removed | $133,900+9.8%$157/sqft |
Source: Visual Tour #10187709 Report a problem | ||
| 3/31/2010 | Sold | $122,000-8.9%$143/sqft |
Source: Public Record Report a problem | ||
| 1/14/2010 | Price change | $133,900-7.6%$157/sqft |
Source: Visual Tour #10187709 Report a problem | ||
| 12/5/2009 | Listed for sale | $144,900$170/sqft |
Source: Visual Tour #10187709 Report a problem | ||
Public tax history
| Year | Property taxes | Tax assessment |
|---|---|---|
| 2025 | $1,289 +5.3% | $43,200 |
| 2023 | $1,224 | $43,200 |
| 2022 | $1,224 | $43,200 |
| 2021 | $1,224 +160.6% | $43,200 |
| 2020 | $470 -1.1% | $43,200 |
| 2019 | $475 -55% | $43,200 |
| 2018 | $1,055 | $43,200 |
| 2017 | -- | $43,200 |
| 2016 | -- | $43,200 |
| 2015 | -- | $43,200 |
| 2014 | -- | $43,200 |
| 2013 | -- | $43,200 |
| 2012 | -- | $43,200 |
| 2011 | -- | $43,200 |
| 2010 | -- | $43,200 |
| 2008 | -- | $43,200 |
| 2007 | -- | $43,200 |
| 2006 | -- | $43,200 |
Find assessor info on the county website
Neighborhood: Lawnton
Nearby homes
- $239,0003 bd1 ba1.1k sqft4500 Cumberland St, Harrisburg, PA 17111Off Market

- $167,4002 bd1 ba798 sqft317 N 45th St, Harrisburg, PA 17111Off Market
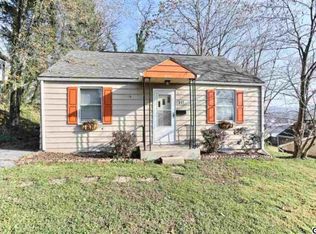
- $247,0003 bd1 ba1.1k sqft318 N 45th St, Harrisburg, PA 17111Sold
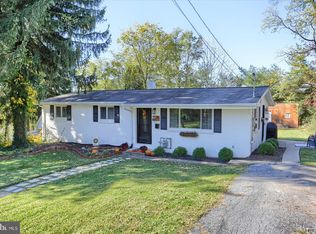
- $229,1003 bd1 ba1.1k sqft213 N 45th St, Harrisburg, PA 17111Off Market
- $333,7003 bd2 ba2.1k sqft315 N 45th St, Harrisburg, PA 17111Off Market
- $223,8002 bd1 ba1.5k sqft211 N 45th St, Harrisburg, PA 17111Off Market
- $246,0003 bd1 ba1.6k sqft319 N 45th St, Harrisburg, PA 17111Off Market
- $229,4003 bd1 ba1.1k sqft320 N 45th St, Harrisburg, PA 17111Off Market
Nearby schools
GreatSchools rating
- 4/10Lawnton El SchoolGrades: K-5Distance: 0.1 mi
- 5/10Swatara Middle SchoolGrades: 6-8Distance: 1.6 mi
- 2/10Central Dauphin East Senior High SchoolGrades: 9-12Distance: 1.6 mi
Schools provided by the listing agent
- High: Central Dauphin East
- District: Central Dauphin
Source: Bright MLS. This data may not be complete. We recommend contacting the local school district to confirm school assignments for this home.


Get pre-qualified for a loan
At Zillow Home Loans, we can pre-qualify you in as little as 5 minutes with no impact to your credit score.An equal housing lender. NMLS #10287.
Sell for more on Zillow
Get a Zillow Showcase℠ listing at no additional cost and you could sell for .
$225,000
2% more
+$4,500
With Zillow Showcase(estimated)
$229,500
- Pennsylvania
- Dauphin County
- Harrisburg
- 17111
- Lawnton
- 300 N 45th St
Nearby cities
Nearby neighborhoods
Nearby zip codes
Other Harrisburg Topics
