This charming 3 bedroom home offers approximately 1350 sq ft of living space that combines the character of a historic home with thoughtful updates. The main level features inviting living spaces, an updated kitchen, and a full bathroom with convenient first floor laundry. The bathroom has been updated with new tub and shower and copper plumbing providing an important improvement beyond the cosmetic. Upstairs you’ll find three bedrooms, offering plenty of flexibility for family guests, or home office space. This home also features an unfinished limestone basement, providing abundant storage space while preserving the character of the home's original construction. Outside, appreciate the two porches, including a spacious 133 sq ft. Partial wraparound front porch perfect for relaxing with your morning coffee or unwinding in the evening. A second porch adds additional outdoor space, while the 10’ x 12’ storage shed provides convenient storage. Situated on a desirable corner lot just a few blocks from downtown Oregon, local shops, restaurants, state parks, and the scenic Rock River making it easy and convenient to enjoy everything this sought after community has to offer.
Pending
Price cut: $5K (9/3)
$144,900
300 N 4th St, Oregon, IL 61061
3beds
1,240sqft
Single Family Residence
Built in 1887
8,712 Square Feet Lot
$143,900 Zestimate®
$117/sqft
$-- HOA
What's special
Desirable corner lotInviting living spacesUpdated kitchenCopper plumbingTwo porches
- 61 days
- 232
- 7
Zillow last checked:
Listing updated:
Listed by:
Matthew Bouback 815-505-5827,
Re/Max Of Rock Valley
Source: NorthWest Illinois Alliance of REALTORS®,MLS#: 202604838
Facts & features
Interior
Bedrooms & bathrooms
- Bedrooms: 3
- Bathrooms: 1
- Full bathrooms: 1
- Main level bathrooms: 1
- Main level bedrooms: 1
Primary bedroom
- Level: Main
- Area: 168
- Dimensions: 14 x 12
Bedroom 2
- Level: Upper
- Area: 192
- Dimensions: 12 x 16
Bedroom 3
- Level: Upper
- Area: 121
- Dimensions: 11 x 11
Kitchen
- Level: Main
- Area: 252
- Dimensions: 21 x 12
Living room
- Level: Main
- Area: 276
- Dimensions: 23 x 12
Heating
- Forced Air, Natural Gas
Cooling
- Central Air, Window Unit(s)
Appliances
- Included: Disposal, Dryer, Microwave, Refrigerator, Stove/Cooktop, Washer, Gas Water Heater
- Laundry: Main Level
Features
- Solid Surface Counters
- Windows: Window Treatments
- Basement: Full
- Attic: Storage
- Has fireplace: No
Interior area
- Total structure area: 1,240
- Total interior livable area: 1,240 sqft
- Finished area above ground: 1,240
- Finished area below ground: 0
Property
Parking
- Parking features: None
Features
- Levels: Two
- Stories: 2
Lot
- Size: 8,712 Square Feet
- Features: City/Town
Details
- Additional structures: Shed(s)
- Parcel number: 1603118012
Construction
Type & style
- Home type: SingleFamily
- Property subtype: Single Family Residence
Materials
- Wood
- Roof: Shingle
Condition
- Year built: 1887
Utilities & green energy
- Electric: Circuit Breakers
- Sewer: City/Community
- Water: City/Community
Community & HOA
Community
- Subdivision: IL
Location
- Region: Oregon
Financial & listing details
- Price per square foot: $117/sqft
- Tax assessed value: $90,918
- Annual tax amount: $2,571
- Price range: $144.9K - $144.9K
- Date on market: 8/5/2026
- Cumulative days on market: 57 days
- Ownership: Fee Simple
Estimated market value
$143,900
$137,000 - $151,000
$1,558/mo
Price history
| Date | Event | Price |
|---|---|---|
| 9/7/2026 | Pending sale | $144,900$117/sqft |
Source:  NorthWest Illinois Alliance of REALTORS® #202604838 Report a problem NorthWest Illinois Alliance of REALTORS® #202604838 Report a problem | ||
| 9/3/2026 | Price change | $144,900-3.3%$117/sqft |
Source:  MRED as distributed by MLS GRID #12717888 Report a problem MRED as distributed by MLS GRID #12717888 Report a problem | ||
| 9/1/2026 | Pending sale | $149,900$121/sqft |
Source: NorthWest Illinois Alliance of REALTORS® #202604838 Report a problem | ||
| 8/31/2026 | Price change | $149,900-3.2%$121/sqft |
Source: NorthWest Illinois Alliance of REALTORS® #202604838 Report a problem | ||
| 8/5/2026 | Listed for sale | $154,900+142%$125/sqft |
Source: NorthWest Illinois Alliance of REALTORS® #202604838 Report a problem | ||
| 9/8/2017 | Sold | $64,000-8.4%$52/sqft |
Source: NorthWest Illinois Alliance of REALTORS® #201704199 Report a problem | ||
| 7/31/2017 | Pending sale | $69,900$56/sqft |
Source: RE/MAX of Rock Valley LTD #09688342 Report a problem | ||
| 7/13/2017 | Listed for sale | $69,900$56/sqft |
Source: RE/MAX of Rock Valley LTD #09688342 Report a problem | ||
Public tax history
| Year | Property taxes | Tax assessment |
|---|---|---|
| 2024 | $2,457 +16.5% | $30,306 +11.6% |
| 2023 | $2,109 +6.9% | $27,154 +8% |
| 2022 | $1,973 +8.4% | $25,133 +7.2% |
| 2021 | $1,819 +5% | $23,452 +4.6% |
| 2020 | $1,733 +8.3% | $22,412 +5% |
| 2018 | $1,600 -33.4% | $21,340 -7.7% |
| 2017 | $2,400 +1.7% | $23,114 +3.6% |
| 2016 | $2,360 +41.1% | $22,304 -3.4% |
| 2015 | $1,673 -2.1% | $23,090 |
| 2014 | $1,708 -0.5% | $23,090 -4.7% |
| 2013 | $1,716 | $24,239 -3.4% |
| 2012 | -- | $25,093 -5.8% |
| 2011 | -- | $26,635 -3.2% |
| 2010 | -- | $27,521 -2.4% |
| 2009 | -- | $28,198 |
| 2008 | $1,841 +15.8% | $28,198 +3.9% |
| 2007 | $1,590 | $27,140 |
Find assessor info on the county website
Monthly payment
Est. payment
Payment breakdown
Explore the cost of this home by adjusting the details. Changes won't be saved.Climate risks
Neighborhood: 61061
Nearby schools
Schools provided by the listing agent
- Elementary: Oregon Elementary
- Middle: David L Rahn Jr High
- High: Oregon High
- District: Oregon 220
Source: NorthWest Illinois Alliance of REALTORS®. This data may not be complete. We recommend contacting the local school district to confirm school assignments for this home.


Similar homes
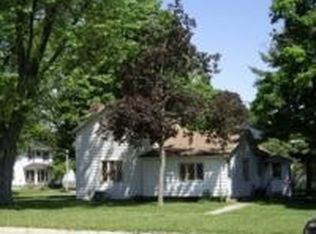
- $135,0003 bd1 ba1k sqft606 S 2nd St, Oregon, IL 61061For Sale
 MLS ID #202605563, Rebecca Hazzard. NorthWest Illinois Alliance of REALTORS®
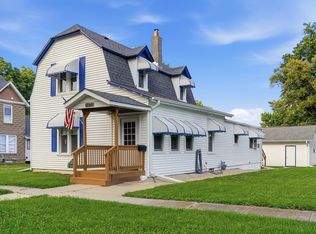
 - $189,0003 bd2 ba1k sqft705 S 3rd St, Oregon, IL 61061Active
 MLS ID #12753375, Vicky Turner, Crawford Realty, LLC. MRED as distributed by MLS GRID
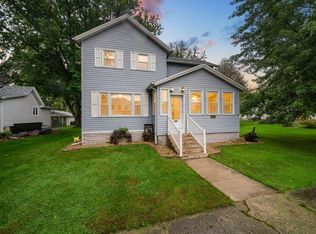
 - $197,5003 bd1 ba1.4k sqft709 S 2nd St, Oregon, IL 61061For Sale
 MLS ID #202604105, Brandy Whelan. NorthWest Illinois Alliance of REALTORS®
 - $159,0004 bd2 ba1.6k sqft214 N Jackson Ave, Polo, IL 61064For Sale
 MLS ID #202606230, Rebecca Hazzard. NorthWest Illinois Alliance of REALTORS®
