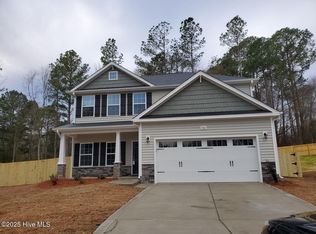
Offering a $10,000 seller incentive or a 2-1 buydown with preferred lender!! This beautifully designed two-story home by Formyduval Homes offers comfort, style, and functionality. The primary bedroom and en-suite bathroom are conveniently located on the main floor, providing ease and privacy. Enjoy an open-concept layout featuring a spacious kitchen with a center island, granite countertops, stainless steel appliances, a walk-in pantry, and a cozy eat-in area that flows seamlessly into the living space—perfect for entertaining. A formal dining room and a powder room complete the main level.
Upstairs, you'll find four generously sized bedrooms, two full bathrooms, and a dedicated laundry room for added convenience. Durable LVP flooring runs throughout the entire home, adding a modern and low-maintenance touch. A two-car garage rounds out this thoughtfully designed home
Sold for $430,000
$430,000
300 N Alma Street, Vass, NC 28394
5beds
2,395sqft
Single Family Residence
Built in 2025
0.52 Acres Lot
$435,400 Zestimate®
$180/sqft
$2,528 Estimated rent
Home value
$435,400
$392,000 - $479,000
$2,528/mo
Zestimate® history
Owner options
List your home for rent
$2,528/mo
Rent Zestimate®
Find your next renter with Zillow Rental Manager. Plus, with online applications, you can quickly screen prospective tenants – for free.
$2,528/mo
Rent Zestimate®
Refinance and save
$2,521/mo
Est. payment
Refinancing to a lower rate could help reduce your monthly payments and save thousands over the life of the loan.
$2,521/mo
Est. payment
Explore your selling options
Work with a Zillow partner agent
Leverage their expertise and Zillow's premium Showcase listings to get your home seen by more buyers.
Get startedList with your own agent
Get your home in front of millions of buyers by listing it on Zillow.
Learn how to do itSell it yourself
Take full control of how buyers see your home on Zillow by listing For Sale by Owner (FSBO).
List your homeWhat's special
Cozy eat-in areaGranite countertopsDedicated laundry roomPowder roomWalk-in pantryOpen-concept layoutDurable lvp flooring
Zillow last checked:
Listing updated:
Listed by:
Lee Pittman 910-638-8108,
Carolina Summit Group, LLC,
Crystal Wall 336-944-8174,
Formyduval Homes Real Estate, LLC
Bought with:
Alexis F. Hansen, 330989
Coldwell Banker Advantage / Cameron
Source: Hive MLS,MLS#: 100501629 Originating MLS: Mid Carolina Regional MLS
Originating MLS: Mid Carolina Regional MLSFacts & features
Interior
Bedrooms & bathrooms
- Bedrooms: 5
- Bathrooms: 4
- Full bathrooms: 3
- 1/2 bathrooms: 1
Rooms
- Room types: Dining Room
Primary bedroom
- Level: Primary Living Area
Dining room
- Features: Formal, Eat-in Kitchen
Heating
- Heat Pump, Electric
Cooling
- Heat Pump
Appliances
- Included: Electric Oven, Built-In Microwave, Dishwasher
- Laundry: Dryer Hookup, Washer Hookup, Laundry Room
Features
- Master Downstairs, Walk-in Closet(s), High Ceilings, Kitchen Island, Ceiling Fan(s), Pantry, Walk-in Shower, Walk-In Closet(s)
- Flooring: LVT/LVP, Tile
Interior area
- Total structure area: 2,395
- Total interior livable area: 2,395 sqft
Property
Parking
- Total spaces: 2
- Parking features: Concrete
- Garage spaces: 2
Features
- Levels: Two
- Stories: 2
- Patio & porch: Deck, Porch
- Fencing: None
Lot
- Size: 0.52 Acres
- Dimensions: 205 x 200.39 x 119.82 x 137
Details
- Parcel number: 20240763
- Zoning: Vass
- Special conditions: Standard
Construction
Type & style
- Home type: SingleFamily
- Property subtype: Single Family Residence
Materials
- Brick Veneer, Fiber Cement
- Foundation: Crawl Space
- Roof: Composition
Condition
- New construction: Yes
- Year built: 2025
Utilities & green energy
- Sewer: Public Sewer
- Water: Public
- Utilities for property: Sewer Available, Water Available
Community & HOA
Community
- Security: Smoke Detector(s)
- Subdivision: Not In Subdivision
HOA
- Has HOA: No
Location
- Region: Vass
Financial & listing details
- Price per square foot: $180/sqft
- Tax assessed value: $27,080
- Date on market: 4/16/2025
- Cumulative days on market: 260 days
- Listing agreement: Exclusive Right To Sell
- Listing terms: Cash,Conventional,VA Loan
Price history
| Date | Event | Price |
|---|---|---|
| 2/5/2026 | Sold | $430,000-3.4%$180/sqft |
Source:  Hive MLS #100501629 Report a problem Hive MLS #100501629 Report a problem | ||
| 12/31/2025 | Contingent | $445,000$186/sqft |
Source: Hive MLS #100501629 Report a problem | ||
| 10/2/2025 | Price change | $445,000-2.2%$186/sqft |
Source: Hive MLS #100501629 Report a problem | ||
| 7/30/2025 | Price change | $455,000-2.2%$190/sqft |
Source: Hive MLS #100501629 Report a problem | ||
| 4/16/2025 | Listed for sale | $465,000$194/sqft |
Source: Hive MLS #100501629 Report a problem | ||
Public tax history
Tax history is unavailable.
Neighborhood: 28394
Nearby homes
- $60,0002 bd2 ba1.4k sqft201 Cameron Ave, Pinehurst, NC 28394Sold

- $96,7003 bd1 ba680 sqft215 N Alma St, Vass, NC 28394Off Market
- $2,440-- bd-- ba-- sqftPine St, Vass, NC 28394Off Market
- $364,3003 bd4 ba-- sqft560 Hampstead Pl, Vass, NC 28394Off Market
- $174,9004 bd2 ba1.2k sqft220 Cameron Ave, Vass, NC 28394Off Market
- $400,0004 bd3 ba2.5k sqft555 Hampstead Pl, Vass, NC 28394Sold
- $100,0003 bd1 ba1.1k sqft211 N Alma St, Vass, NC 28394Sold
- $393,4004 bd3 ba2.3k sqft550 Hampstead Pl, Vass, NC 28394Off Market
Nearby schools
GreatSchools rating
- 5/10Vass-Lakeview Elementary SchoolGrades: PK-5Distance: 0.9 mi
- 6/10Crain's Creek Middle SchoolGrades: 6-8Distance: 1.1 mi
- 7/10Union Pines High SchoolGrades: 9-12Distance: 5.7 mi
Schools provided by the listing agent
- Elementary: Vass Lakeview Elementary
- Middle: Crains Creek
- High: Union Pines
Source: Hive MLS. This data may not be complete. We recommend contacting the local school district to confirm school assignments for this home.
Get a cash offer in 3 minutes
Find out how much your home could sell for in as little as 3 minutes with a no-obligation cash offer.
Estimated market value
$435,400
Get a cash offer in 3 minutes
Find out how much your home could sell for in as little as 3 minutes with a no-obligation cash offer.
Estimated market value
$435,400
- North Carolina
- Moore County
- Vass
- 28394
- 300 N Alma Street
Nearby cities
Nearby zip codes
Other Vass Topics
