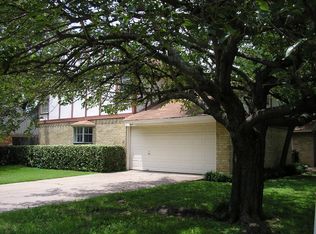
Stunning renovation on this 3-Bedroom, 2-Bath home in Richardson Heights! Major Updates - ** NEW PVC PLUMBING, ROOF, WINDOWS, ELECTRIC BREAKER BOX - relocated to the exterior, GAS WATER HEATER, & ATTIC INSULATION **. Sitting on almost a quarter-acre lot, it comes with mature trees & plenty of backyard space - trees trimmed to allow for more grass growth. Inside, many places to gather with 2 living areas and an open kitchen area with extra bar seating. The all-new kitchen consists of shaker cabinets, quartz ctops, SS appliances, & designer backsplash. Kitchen storage won't be a problem with the new Pantry & Full-Size Laundry Room. Gather to eat in the dining room or kitchen bar area - the open floor plan creates a great atmosphere. Off the dining area are the new sliding patio doors that open to the large covered back patio. More updates inside include new texture & paint, new flooring, LED lighting, all plugs & switches. Walk down the hall to find the Primary bedroom with new carpet & gorgeous all-new Primary Bath with oversized walk-in shower w shower glass, vanity cabinet w marble ctops, black faucets, & new lighting. Two other bedrooms, with new carpet & cfans, share access to the all-new hall bath with tub. Foundation has been repaired with Lifetime Warranty - paperwork is in listing docs. Great family community where neighbors gather & visit or you can do a short walk to Cottonwood Park. All 3 levels of RISD's magnet schools are within walking distance. Centrally located to George Bush, DNT, 75, & 635. DISCLOSURES in trans docs. Seller has NO Survey.
Sold
Price Unknown
300 N Cottonwood Dr, Richardson, TX 75080
3beds
1,377sqft
Single Family Residence
Built in 1959
10,018 Square Feet Lot
$381,000 Zestimate®
$--/sqft
$2,501 Estimated rent
Home value
$381,000
$347,000 - $415,000
$2,501/mo
Zestimate® history
Owner options
List your home for rent
$2,501/mo
Rent Zestimate®
Find your next renter with Zillow Rental Manager. Plus, with online applications, you can quickly screen prospective tenants – for free.
$2,501/mo
Rent Zestimate®
Refinance and save
Refinancing to a lower rate could help reduce your monthly payments and save thousands over the life of the loan.
Explore your selling options
Work with a Zillow partner agent
Leverage their expertise and Zillow's premium Showcase listings to get your home seen by more buyers.
Get startedList with your own agent
Get your home in front of millions of buyers by listing it on Zillow.
Learn how to do itSell it yourself
Take full control of how buyers see your home on Zillow by listing For Sale by Owner (FSBO).
List your homeWhat's special
Extra bar seatingNew flooringPlenty of backyard spaceDining roomQuarter-acre lotNew carpetNew texture and paint
Zillow last checked:
Listing updated:
Listed by:
Mark Fuller 0618960 214-669-7090,
IP Realty, LLC 214-669-7090
Bought with:
Walker Wagner
Real
Source: NTREIS,MLS#: 21092978
Facts & features
Interior
Bedrooms & bathrooms
- Bedrooms: 3
- Bathrooms: 2
- Full bathrooms: 2
Primary bedroom
- Level: First
- Dimensions: 10 x 13
Bedroom
- Level: First
- Dimensions: 10 x 11
Bedroom
- Level: First
- Dimensions: 10 x 11
Dining room
- Level: First
- Dimensions: 8 x 9
Laundry
- Level: First
- Dimensions: 6 x 8
Living room
- Level: First
- Dimensions: 14 x 19
Living room
- Level: First
- Dimensions: 11 x 15
Heating
- Central, Natural Gas
Cooling
- Central Air, Ceiling Fan(s)
Appliances
- Included: Dishwasher, Disposal, Gas Range, Gas Water Heater, Ice Maker, Microwave
- Laundry: Laundry in Utility Room
Features
- Decorative/Designer Lighting Fixtures, Eat-in Kitchen, Granite Counters, Kitchen Island, Open Floorplan, Pantry
- Flooring: Carpet, Luxury Vinyl Plank, Tile
- Has basement: No
- Has fireplace: No
Interior area
- Total interior livable area: 1,377 sqft
Property
Parking
- Total spaces: 2
- Parking features: Driveway, Garage, Garage Door Opener, Inside Entrance
- Attached garage spaces: 2
- Has uncovered spaces: Yes
Features
- Levels: One
- Stories: 1
- Patio & porch: Covered
- Pool features: None
- Fencing: Wood
Lot
- Size: 10,018 Square Feet
- Features: Back Yard, Corner Lot, Lawn, Landscaped, Many Trees
Details
- Parcel number: 42169501150010000
Construction
Type & style
- Home type: SingleFamily
- Architectural style: Traditional,Detached
- Property subtype: Single Family Residence
Materials
- Brick
- Foundation: Slab
- Roof: Composition
Condition
- Year built: 1959
Utilities & green energy
- Sewer: Public Sewer
- Water: Public
- Utilities for property: Electricity Connected, Natural Gas Available, Sewer Available, Separate Meters, Water Available
Community & HOA
Community
- Subdivision: Richardson Heights 10 Sec 01
HOA
- Has HOA: No
Location
- Region: Richardson
Financial & listing details
- Tax assessed value: $346,010
- Annual tax amount: $7,545
- Date on market: 10/24/2025
- Cumulative days on market: 21 days
- Listing terms: Cash,Conventional,FHA,VA Loan
- Exclusions: Staging furniture
- Electric utility on property: Yes
Price history
| Date | Event | Price |
|---|---|---|
| 11/13/2025 | Sold | -- |
Source: NTREIS #21092978 Report a problem | ||
| 11/3/2025 | Pending sale | $399,995$290/sqft |
Source: NTREIS #21092978 Report a problem | ||
| 10/27/2025 | Contingent | $399,995$290/sqft |
Source: NTREIS #21092978 Report a problem | ||
| 10/24/2025 | Listed for sale | $399,995-3.6%$290/sqft |
Source: NTREIS #21092978 Report a problem | ||
| 10/21/2025 | Listing removed | $414,900$301/sqft |
Source: NTREIS #21067166 Report a problem | ||
| 10/15/2025 | Price change | $414,900-2.4%$301/sqft |
Source: NTREIS #21067166 Report a problem | ||
| 10/2/2025 | Listed for sale | $424,900$309/sqft |
Source: NTREIS #21067166 Report a problem | ||
Public tax history
| Year | Property taxes | Tax assessment |
|---|---|---|
| 2025 | $3,724 +276.8% | $346,010 |
| 2024 | $988 | $346,010 +24.3% |
| 2023 | -- | $278,420 |
| 2022 | -- | $278,420 +28.7% |
| 2021 | -- | $216,350 |
| 2020 | -- | $216,350 |
| 2019 | -- | $216,350 |
| 2018 | -- | $216,350 +27.3% |
| 2017 | -- | $169,890 +12.1% |
| 2016 | -- | $151,570 +5.7% |
| 2015 | $664 | $143,420 +23.1% |
| 2014 | $664 | $116,480 |
| 2013 | -- | -- |
| 2012 | -- | -- |
| 2011 | -- | -- |
| 2010 | -- | -- |
| 2009 | -- | -- |
| 2008 | -- | -- |
| 2007 | -- | -- |
| 2005 | -- | -- |
| 2004 | -- | -- |
| 2003 | -- | -- |
| 2002 | -- | -- |
| 2001 | -- | -- |
Find assessor info on the county website
Neighborhood: Arapaho
Nearby homes
- $--3 bd2 ba1.3k sqft302 N Cottonwood Dr, Richardson, TX 75080Sold

- $341,6003 bd2 ba1.4k sqft126 N Cottonwood Dr, Richardson, TX 75080Off Market
- $439,4005 bd2 ba2k sqft304 N Cottonwood Dr, Richardson, TX 75080Off Market

- $319,2003 bd2 ba1.8k sqft1401 Cherrywood Dr, Richardson, TX 75080Off Market
- $324,6003 bd2 ba1.2k sqft303 Brookwood Dr, Richardson, TX 75080Off Market
- $362,0004 bd2 ba1.5k sqft301 N Cottonwood Dr, Richardson, TX 75080Off Market
- $311,4003 bd3 ba1.8k sqft1401 Cherrywood Dr #1401, Richardson, TX 75080Off Market
- $364,9003 bd2 ba1.4k sqft127 Brookwood Dr, Richardson, TX 75080Off Market
Nearby schools
GreatSchools rating
- 10/10Arapaho Classical MagnetGrades: K-6Distance: 0.5 mi
- 7/10Richardson West Junior High SchoolGrades: 7-8Distance: 0.3 mi
- 6/10Richardson High SchoolGrades: 9-12Distance: 0.2 mi
Schools provided by the listing agent
- Elementary: Arapaho
- High: Richardson
- District: Richardson ISD
Source: NTREIS. This data may not be complete. We recommend contacting the local school district to confirm school assignments for this home.
Get a cash offer in 3 minutes
Find out how much your home could sell for in as little as 3 minutes with a no-obligation cash offer.
Estimated market value
$381,000
Get a cash offer in 3 minutes
Find out how much your home could sell for in as little as 3 minutes with a no-obligation cash offer.
Estimated market value
$381,000
- Texas
- Dallas County
- Richardson
- 75080
- Arapaho
- 300 N Cottonwood Dr
