Skip main navigation
Sold-co-op w/mbr
  • $1,075,600

    300 N Crestway St, Wichita, KS 67208

    6beds
    9,774sqft
    Single Family Onsite Built
    Built in 1925
    1.12 Acres Lot
    $1,075,600 Zestimate®
    $110/sqft
    $1,766 Estimated rent

    Home value

    $1,075,600

    $850,000 - $1.37M

    $1,766/mo

    Zestimate® history
    Loading
    Loading...

    Owner options

    List your home for rent

    $1,766/mo

    Rent Zestimate®

    Find your next renter with Zillow Rental Manager. Plus, with online applications, you can quickly screen prospective tenants – for free.

    Learn more

    $1,766/mo

    Rent Zestimate®

    Refinance and save

    $5,632/mo

    Est. payment

    Refinancing to a lower rate could help reduce your monthly payments and save thousands over the life of the loan.

    See today's rates

    $5,632/mo

    Est. payment

    Explore your selling options

    Work with a Zillow partner agent

    Leverage their expertise and Zillow's premium Showcase listings to get your home seen by more buyers.

    Get started

    List with your own agent

    Get your home in front of millions of buyers by listing it on Zillow.

    Learn how to do it

    Sell it yourself

    Take full control of how buyers see your home on Zillow by listing For Sale by Owner (FSBO).

    List your home

    What's special

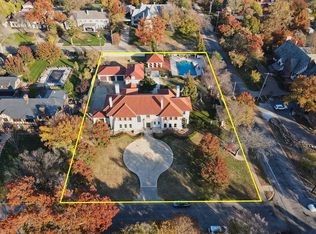
    One of Wichita's most well-known & historic residential treasures is priced under bank appraisal! This charming Italianate Villa estate is gated & surrounded by private walls creating the most sensational 1.12-acre lot in the heart of College Hill. Gracious Italian renaissance architecture of exterior arches, Doric columns, stone terraces & driveways, travertine walkways, lovely fountains, balconies with picturesque views, multiple outdoor covered areas; porticos, loggias, cast stone columned pergola covered with purple wisteria, a porte-cochere covered drive, manicured lawn & sunken Mediterranean gardens… like you just stepped into your very own private Tuscan resort. Timeless craftsmanship & attention to detail has been brought back to life by its owner, an architect & master of historic preservation. Over $500,000 of renovations in recent years. The result - a modern family lifestyle masterpiece with a genuine respect for the historical integrity & character of its past. Built by George Siedoff, who also built the famous Broadview Hotel, spent 2 1/2 years constructing the residence beginning in 1925. The home was built for the J. Arch Butts family, Wichita's first Buick car dealer & was designed to resemble an Italian palace! The limestone circle driveway, groomed shrubs, iron balconies & stately front elevation sets the tone as you approach the estate entrance. Grilled wrought iron front door & grand foyer welcome you! Italian marble floors & arched ceiling featuring the original delicately adorned plaster leaf motifs. The graceful stair railings are the works of a then nationally recognized craftsman Oscar Back of New York. Leaded glass doors, several brass & copper Gothic era chandeliers, coffered & arched ceilings, arched doors & windows, crown & picture molding. Library with private entrance, built-ins, ornamental crown & ceiling medallion, wet bar & original leaded glass windows. The east end of the vast 38 x 18 great room is adorned by a half rotunda with radiating Pompeiian beams, & a lovely fireplace with carved & cast stone hearth, marble surround & flanking Gothic era sconces. The kitchen has been meticulously renovated to accommodate any serious chef's cooking needs. All high-end appliances, built-ins, pullouts, updated lighting, gorgeous granite, walk-in pantry, huge mud room & custom built-in seating with secret storage compartments and striking original German leaded glass windows. Entertaining here will be unparalleled! Retreat to the master suite fit for a King & Queen! Huge master bedroom, two more sitting/dressing areas, balcony hidden within the trees, gorgeous marble floors in bath, walk-in marble shower & custom decorative iron vanity. Library/office sitting room with triple French doors leading to balcony with best pool & garden views. Almost 10,000 sq feet, sure to please any family dynamic. Main house includes 5 spacious en suite bedrooms, 5 full bathrooms, two 1/2 bath powder rms, 5 laundry hook ups & an oversized 5+ car garage. Apartment above garage – 1 bd, 1 ba, perfect guest house or living quarters for property caretaker, nanny or family. Basement offers 9 ft ceilings, spacious family room w/ fireplace, 1/2 bath, exercise rm, craft rm w/ sink, workshop area & a rarely seen bank vault prohibition safe room that doubles as a wine room &/or storm shelter… truly a great conversation piece! The grounds are simply majestic! Brand new Gunite in-ground pool with heater & cooler, new pool equipment, new walkways & landscaping. Pool house with full bath, pool slide & fountain, covered lounge/pool area with wet bar, 3-tiered fireplace with patio, 4-hole putting green, fenced K9 grass/turf area & so much more! Nothing speaks to the heritage & notoriety of Wichita quite like the College Hill neighborhood. Generations of civic leaders, artists, entrepreneurs & cultural icons formed this great neighborhood. Come make your home & place in history at College Hill's finest address.

    This property is off market, which means it's not currently listed for sale or rent on Zillow. This may be different from what's available on other websites or public sources.

    Zillow last checked:

    Listing updated:

    Listed by:

    Alissa Unruh CELL:316-650-1978,

    J.P. Weigand & Sons,

    Stephanie Gaskill Jakub 316-706-3858,

    J.P. Weigand & Sons

    Bought with:

    Cynthia Carnahan, 00014218

    Source: SCKMLS as distributed by MLS GRID,MLS#: 581148

    Facts & features

    Interior

    Bedrooms & bathrooms
    • Bedrooms: 6
    • Bathrooms: 9
    • Full bathrooms: 7
    • 1/2 bathrooms: 2
    Primary bedroom
    • Description: Wood
    • Level: Upper
    • Area: 900
    • Dimensions: 30x30
    Bedroom
    • Description: Wood
    • Level: Main
    • Area: 252
    • Dimensions: 18x14
    Bedroom
    • Description: Wood
    • Level: Upper
    • Area: 115
    • Dimensions: 11.5x10
    Bedroom
    • Description: Wood
    • Level: Upper
    • Area: 252
    • Dimensions: 18x14
    Bedroom
    • Description: Wood
    • Level: Upper
    • Area: 444
    • Dimensions: 24x18.5
    Bonus room
    • Description: Wood
    • Level: Upper
    • Area: 315
    • Dimensions: 21x15
    Dining room
    • Description: Wood
    • Level: Main
    • Area: 315
    • Dimensions: 21x15
    Family room
    • Description: Carpet
    • Level: Basement
    • Area: 432
    • Dimensions: 24x18
    Kitchen
    • Description: Tile
    • Level: Main
    • Area: 420
    • Dimensions: 30x14
    Library
    • Description: Wood
    • Level: Main
    • Area: 261
    • Dimensions: 18x14.5
    Living room
    • Description: Wood
    • Level: Main
    • Area: 693
    • Dimensions: 38.5x18
    Mud room
    • Description: Tile
    • Level: Main
    • Area: 106.25
    • Dimensions: 12.5x8.5
    Heating
    • Hot Water/Steam
    Cooling
    • Central Air, Electric
    Appliances
    • Included: Dishwasher, Disposal, Microwave, Refrigerator, Range
    • Laundry: In Basement, Upper Level, Laundry Room
    Features
    • Walk-In Closet(s), Vaulted Ceiling(s)
    • Flooring: Hardwood
    • Doors: Storm Door(s)
    • Windows: Window Coverings-All, Storm Window(s)
    • Basement: Partially Finished
    • Number of fireplaces: 3
    • Fireplace features: Three or More, Living Room, Family Room
    Interior area
    • Total interior livable area: 9,774 sqft
    • Finished area above ground: 7,598
    • Finished area below ground: 2,176

    Property

    Parking
    • Total spaces: 4
    • Parking features: Attached, Garage Door Opener, Oversized, Side Load
    • Garage spaces: 4
    Features
    • Levels: One and One Half
    • Stories: 1
    • Patio & porch: Patio, Covered
    • Exterior features: Balcony, Guttering - ALL, Sprinkler System, Other
    • Has private pool: Yes
    • Pool features: Community, In Ground, Outdoor Pool
    • Has spa: Yes
    • Spa features: Indoor Hot Tub, Outdoor Hot Tub, Bath
    • Fencing: Wrought Iron,Other
    Lot
    • Size: 1.12 Acres
    • Features: Corner Lot
    Details
    • Additional structures: Detached Finish Area, Bath House, Storm Shelter
    • Parcel number: 201731262301105004.00

    Construction

    Type & style
    • Home type: SingleFamily
    • Architectural style: Traditional,Other
    • Property subtype: Single Family Onsite Built
    Materials
    • Stone, Stucco
    • Foundation: Partial, Crawl Space, No Egress Window(s)
    • Roof: Tile,Other
    Condition
    • Year built: 1925
    Details
    • Builder name: George Gedoff

    Utilities & green energy

    • Gas: Natural Gas Available
    • Utilities for property: Sewer Available, Natural Gas Available, Public

    Community & neighborhood

    Security
    • Security features: Security System
    Community
    • Community features: Playground
    Location
    • Region: Wichita
    • Subdivision: COLLEGE HILL

    HOA & financial

    HOA
    • Has HOA: No

    Other

    Other facts
    • Ownership: Individual,Trust
    • Road surface type: Paved

    Price history

    Price history is unavailable.

    Public tax history

    Tax history is unavailable.

    Neighborhood: College Hill

    Nearby schools

    GreatSchools rating
    Schools provided by the listing agent
    • Elementary: Hyde
    • Middle: Robinson
    • High: East

    Source: SCKMLS as distributed by MLS GRID. This data may not be complete. We recommend contacting the local school district to confirm school assignments for this home.

    Get pre-qualified for a loan
    At Zillow Home Loans, we can pre-qualify you in as little as 5 minutes with no impact to your credit score.

    An equal housing lender. NMLS #10287.

    Sell for more on Zillow
    Get a Zillow Showcase℠ listing at no additional cost and you could sell for .
    $1,075,600
    2% more
    +$21,512
    With Zillow Showcase(estimated)
    $1,097,112