Skip main navigation
Sold for $640,000
  • Listed by: First Team Real Estate • Mike Shahbazi • Contact: 714-928-4951
    Bought with: Compass
    $640,000

    300 N El Molino Ave Unit 225, Pasadena, CA 91101

    2beds
    982sqft
    Condominium
    Built in 1987
    -- sqft lot
    $702,600 Zestimate®
    $652/sqft
    $4,035 Estimated rent

    Home value

    $702,600

    $667,000 - $745,000

    $4,035/mo

    Zestimate® history
    Loading
    Loading...

    Owner options

    List your home for rent

    $4,035/mo

    Rent Zestimate®

    Find your next renter with Zillow Rental Manager. Plus, with online applications, you can quickly screen prospective tenants – for free.

    Learn more

    $4,035/mo

    Rent Zestimate®

    Refinance and save

    $4,675/mo

    Est. payment

    Refinancing to a lower rate could help reduce your monthly payments and save thousands over the life of the loan.

    See today's rates

    $4,675/mo

    Est. payment

    Explore your selling options

    Work with a Zillow partner agent

    Leverage their expertise and Zillow's premium Showcase listings to get your home seen by more buyers.

    Get started

    List with your own agent

    Get your home in front of millions of buyers by listing it on Zillow.

    Learn how to do it

    Sell it yourself

    Take full control of how buyers see your home on Zillow by listing For Sale by Owner (FSBO).

    List your home

    What's special

    Beautiful poolRecessed lightingFull gymLarge walk-in closetSeparate wardrobe closetPrivate bathBeautiful blond cabinetry
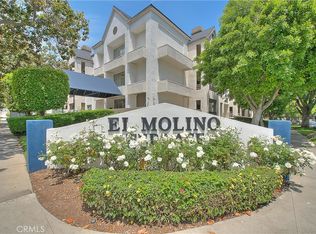
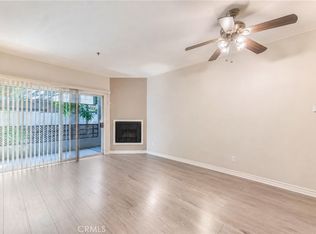
    Are you looking for a new home for the holidays? This fantastic El Molino Terrance condo is for you! This wonderfully convenient location and home has so much to offer. What would life be like if you lived here? When you get home to this beautiful condo community, you park in the gated subterranean parking garage in one of your two assigned spaces and take the elevator up to second floor. Opening your front door, you see through to the balcony surrounded by large, lovely trees just off the living room with recessed lighting and a fireplace. The dining room and kitchen are to your left. The kitchen has beautiful blond cabinetry topped with granite counters including a breakfast bar, stainless steel appliances, recessed lighting and easy care vinyl flooring, There's a cabinet at the end in the kitchen that holds a stacked washer and dryer for your convenience. The spacious floor plan features 2 owner's suites separated by the living room, kitchen and dining room. Both spacious suites have a view of the trees and the street below, a large walk-in closet with organizers and a private bath with shower/tub combo. The second suite also has a separate wardrobe closet and a door separating the vanity from the shower/tub and commode. There's plush, neutral carpeting in the living room and bedrooms and easy care vinyl flooring in the wet areas. Crown molding accents the ceilings throughout the home. The balcony is big enough for an outdoor dining set for dining al fresco or to sit and watch the trees sway in the breeze. You can cancel your gym membership, because amenities here include a full gym, sauna, beautiful pool and spa area and rec room with a kitchenette where you can gather with friends and neighbors. All this is included with your HOA dues, PLUS water, sewer, trash and on-site security! As for the location, Playhouse Village is a beautiful and amazingly convenient location in Pasadena. Just minutes to downtown, you have a myriad of choices for dining, shopping, entertainment and services. A couple blocks south is the Playhouse Village Park and Dog Park. Commuting is a breeze with the 210 just to the north. What a wonderful place to call home! Come make it yours!

    Zillow last checked:

    Listing updated:

    Listed by:

    Mike Shahbazi DRE #00986527 714-928-4951,

    First Team Real Estate,

    Sean Shahbazi DRE #01352551,

    First Team Real Estate

    Bought with:

    Vinh Tran, DRE #02117023

    Compass

    Source: CRMLS,MLS#: PW23219277MLS LogoOriginating MLS: California Regional MLS

    Facts & features

    Interior

    Bedrooms & bathrooms
    • Bedrooms: 2
    • Bathrooms: 2
    • Full bathrooms: 2
    • Main level bathrooms: 2
    • Main level bedrooms: 2
    Rooms
    • Room types: Bedroom, Kitchen, Laundry, Living Room, Primary Bathroom, Primary Bedroom, Other, Dining Room
    Primary bedroom
    • Features: Main Level Primary
    Primary bedroom
    • Features: Primary Suite
    Primary bedroom
    • Features: Multiple Primary Suites
    Bedroom
    • Features: Bedroom on Main Level
    Bathroom
    • Features: Bathroom Exhaust Fan, Bathtub, Granite Counters, Tub Shower
    Kitchen
    • Features: Granite Counters, Updated Kitchen
    Other
    • Features: Walk-In Closet(s)
    Heating
    • Central
    Cooling
    • Central Air
    Appliances
    • Included: Dishwasher, Gas Range, Microwave, Refrigerator, Dryer, Washer
    • Laundry: Washer Hookup, Laundry Closet
    Features
    • Breakfast Bar, Built-in Features, Balcony, Ceiling Fan(s), Crown Molding, Separate/Formal Dining Room, Elevator, Granite Counters, Pantry, Bedroom on Main Level, Dressing Area, Main Level Primary, Multiple Primary Suites, Primary Suite, Walk-In Closet(s)
    • Flooring: Carpet, Vinyl
    • Has fireplace: Yes
    • Fireplace features: Living Room
    • Common walls with other units/homes: 2+ Common Walls
    Interior area
    • Total interior livable area: 982 sqft

    Property

    Parking
    • Total spaces: 2
    • Parking features: Controlled Entrance, Underground, Community Structure
    • Attached garage spaces: 2
    Features
    • Levels: One
    • Stories: 1
    • Entry location: Second Floor
    • Pool features: In Ground, Association
    • Has spa: Yes
    • Spa features: Association, In Ground
    • Has view: Yes
    • View description: Neighborhood
    Lot
    • Features: Landscaped, Near Park
    Details
    • Parcel number: 5723008089
    • Zoning: PSC-
    • Special conditions: Standard

    Construction

    Type & style
    • Home type: Condo
    • Architectural style: Contemporary
    • Property subtype: Condominium
    • Attached to another structure: Yes
    Condition
    • Turnkey
    • New construction: No
    • Year built: 1987

    Utilities & green energy

    • Electric: Standard
    • Sewer: Public Sewer
    • Water: Public
    • Utilities for property: Cable Available, Electricity Connected, Natural Gas Connected, Phone Available, Sewer Connected, Water Connected

    Community & HOA

    Community
    • Features: Biking, Curbs, Dog Park, Street Lights, Suburban, Sidewalks, Park
    • Security: Carbon Monoxide Detector(s), Smoke Detector(s)
    HOA
    • Has HOA: Yes
    • Amenities included: Controlled Access, Fitness Center, Maintenance Grounds, Insurance, Outdoor Cooking Area, Barbecue, Pool, Recreation Room, Sauna, Spa/Hot Tub, Security, Trash, Water
    • Services included: Sewer
    • HOA fee: $579 monthly
    • HOA name: El Molino Terrace
    • HOA phone: 909-981-4131
    Location
    • Region: Pasadena

    Financial & listing details

    • Price per square foot: $652/sqft
    • Tax assessed value: $665,855
    • Date on market: 12/1/2023
    • Cumulative days on market: 88 days
    • Listing terms: Cash,Cash to New Loan
    • Road surface type: Paved

    Price history

    DateEventPrice
    1/10/2024Sold$640,000-1.4%$652/sqft
    Source: CRMLS #PW23219277 Report a problem
    1/4/2024Pending sale$649,000$661/sqft
    Source: CRMLS #PW23219277 Report a problem
    12/27/2023Contingent$649,000$661/sqft
    Source: CRMLS #PW23219277 Report a problem
    12/1/2023Listed for sale$649,000+58.3%$661/sqft
    Source: CRMLS #PW23219277 Report a problem
    8/27/2014Sold$410,000+3.8%$418/sqft
    Source: Public Record Report a problem
    7/24/2014Listed for sale$395,000$402/sqft
    Source: Ronan Realty, Inc. #214028272 Report a problem
    3/13/2012Listing removed$395,000$402/sqft
    Source: Ronan Realty Inc. #22145098 Report a problem
    11/11/2010Price change$395,000-3.4%$402/sqft
    Source: Ronan Realty Inc. #22145098 Report a problem
    10/31/2010Listed for sale$409,000-16.4%$416/sqft
    Source: Ronan Realty Inc. #22145098 Report a problem
    9/8/2005Sold$489,000+53.8%$498/sqft
    Source: Public Record Report a problem
    2/5/2004Sold$318,000$324/sqft
    Source: Public Record Report a problem

    Public tax history

    YearProperty taxesTax assessment
    2026-- $665,855 +2%
    2025$7,710 +38.2%$652,800 +35.1%
    2024$5,578 +0.9%$483,090 +2%
    2023$5,530 +3.6%$473,619 +2%
    2022$5,338 +5.8%$464,333 +2%
    2021$5,045 +4.2%$455,229 +1%
    2020$4,842 $450,562 +2%
    2019$4,842 -2.4%$441,728 +2%
    2018$4,963 $433,067 +2%
    2017$4,963 +1.3%$424,576 +2%
    2016$4,899 +2.2%$416,252 +1.5%
    2015$4,796 +2.5%$410,000 +1.2%
    2014$4,677 $405,000 +28.6%
    2012-- $315,000 -9.4%
    2011-- $347,600
    2010-- $347,600
    2009-- $347,600 -21.9%
    2008-- $444,800 -10.8%
    2007-- $498,780 +2%
    2006-- $489,000 +47.8%
    2005-- $330,846 +144.8%
    2004-- $135,160
    Find assessor info on the county website

    Neighborhood: West Central

    Nearby schools

    GreatSchools rating
    Schools provided by the listing agent
    • Elementary: McKinley
    • High: Blair

    Source: CRMLS. This data may not be complete. We recommend contacting the local school district to confirm school assignments for this home.

    Get a cash offer in 3 minutes
    Find out how much your home could sell for in as little as 3 minutes with a no-obligation cash offer.
    Estimated market value
    $702,600
    Get a cash offer in 3 minutes
    Find out how much your home could sell for in as little as 3 minutes with a no-obligation cash offer.
    Estimated market value
    $702,600