Skip main navigation
Sold for $375,000
  • $375,000

    300 N GILA SPRINGS Boulevard #212, Chandler, AZ 85226

    2beds
    1,318sqft
    Townhouse
    Built in 2021
    730 Square Feet Lot
    $376,200 Zestimate®
    $285/sqft
    $2,136 Estimated rent

    Home value

    $376,200

    $346,000 - $410,000

    $2,136/mo

    Zestimate® history
    Loading
    Loading...

    Owner options

    List your home for rent

    $2,136/mo

    Rent Zestimate®

    Find your next renter with Zillow Rental Manager. Plus, with online applications, you can quickly screen prospective tenants – for free.

    Learn more

    $2,136/mo

    Rent Zestimate®

    Refinance and save

    $2,609/mo

    Est. payment

    Refinancing to a lower rate could help reduce your monthly payments and save thousands over the life of the loan.

    See today's rates

    $2,609/mo

    Est. payment

    Explore your selling options

    Work with a Zillow partner agent

    Leverage their expertise and Zillow's premium Showcase listings to get your home seen by more buyers.

    Get started

    List with your own agent

    Get your home in front of millions of buyers by listing it on Zillow.

    Learn how to do it

    Sell it yourself

    Take full control of how buyers see your home on Zillow by listing For Sale by Owner (FSBO).

    List your home

    What's special

    Gated communityBright open floor planDual primary suitesModern appliancesGenerous counter spaceAmple cabinetryUpgraded kitchen
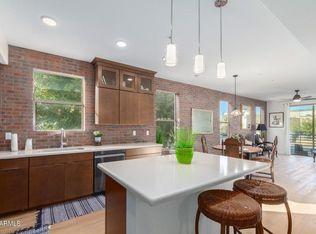
    Move-in ready Chandler condo featuring dual primary suites in a gated community near Chandler Fashion Center and Loop 101! This bright, open floor plan showcases wood-look tile flooring and a seamless living, dining, and kitchen space perfect for entertaining. The upgraded kitchen includes modern appliances, ample cabinetry, and generous counter space. Each primary suite offers a private bathroom, ideal for guests, roommates, or flexible living. Enjoy community amenities including a pool and basketball court. Located near shopping, dining, and entertainment, this low-maintenance home offers the perfect blend of comfort, convenience, and location. Seller is ready to make a deal and encourages strong offers.

    Zillow last checked:

    Listing updated:

    Listed by:

    Megan Haynes 602-885-1559,

    Realty ONE Group

    Bought with:

    Napoleon B Andrews, BR688754000

    Keller Williams Realty Sonoran Living

    Source: ARMLS,MLS#: 7003801MLS Logo

    Facts & features

    Interior

    Bedrooms & bathrooms
    • Bedrooms: 2
    • Bathrooms: 3
    • Full bathrooms: 2
    • 1/2 bathrooms: 1
    Heating
    • Electric
    Cooling
    • Central Air, Ceiling Fan(s), Programmable Thmstat
    Appliances
    • Included: Washer/Dryer Stacked, Water Softener Owned, Refrigerator, Built-in Microwave, Dishwasher, Disposal, Electric Cooktop
    • Laundry: Upper Level
    Features
    • Quartz Countertops, High Speed Internet, Upstairs, Eat-in Kitchen, 9+ Flat Ceilings, Kitchen Island, 2 Master Baths, Full Bth Master Bdrm
    • Flooring: Carpet, Tile
    • Windows: Screens, Double Pane Windows, Vinyl Frame
    • Has basement: No
    • Has fireplace: No
    • Common walls with other units/homes: 1 Common Wall
    Interior area
    • Total structure area: 1,318
    • Total interior livable area: 1,318 sqft

    Property

    Parking
    • Total spaces: 2
    • Parking features: Tandem Garage, Garage Door Opener
    • Garage spaces: 2
    Features
    • Stories: 3
    • Patio & porch: Patio
    • Exterior features: Balcony, Private Street(s)
    • Spa features: None
    • Fencing: None
    Lot
    • Size: 730 Square Feet
    • Features: Borders Common Area, Desert Front, Grass Front
    Details
    • Parcel number: 30807746

    Construction

    Type & style
    • Home type: Townhouse
    • Architectural style: Contemporary
    • Property subtype: Townhouse
    • Attached to another structure: Yes
    Materials
    • Brick Veneer, Stucco, Wood Frame, Painted
    • Foundation: Concrete Perimeter
    • Roof: Foam
    Condition
    • Year built: 2021

    Utilities & green energy

    • Sewer: Public Sewer
    • Water: City Water

    Community & HOA

    Community
    • Features: Pool, Gated, Community Spa, Near Bus Stop, Playground
    • Subdivision: ARTISAN VILLAGE AT GILA SPRINGS CONDOMINIUM
    HOA
    • Has HOA: Yes
    • Services included: Insurance, Pest Control, Maintenance Grounds, Street Maint, Front Yard Maint, Trash, Roof Replacement, Maintenance Exterior
    • HOA fee: $396 monthly
    • HOA name: Gila Springs HOA
    • HOA phone: 602-635-9777
    Location
    • Region: Chandler

    Financial & listing details

    • Price per square foot: $285/sqft
    • Tax assessed value: $344,800
    • Annual tax amount: $1,531
    • Date on market: 3/26/2026
    • Cumulative days on market: 111 days
    • Listing terms: Cash,Conventional,1031 Exchange,FHA,VA Loan
    • Ownership: Condominium
    • Road surface type: Asphalt

    Price history

    DateEventPrice
    7/27/2026Sold$375,000-1.3%$285/sqft
    Source: ARMLS #7003801 Report a problem
    7/15/2026Pending sale$379,999$288/sqft
    Source: ARMLS #7003801 Report a problem
    4/22/2026Price change$379,999-3.8%$288/sqft
    Source: ARMLS #7003801 Report a problem
    3/26/2026Price change$395,000-4.8%$300/sqft
    Source: ARMLS #7003801 Report a problem
    6/27/2024Price change$415,000-2.4%$315/sqft
    Source: ARMLS #6700778 Report a problem
    5/30/2024Price change$425,000-1.2%$322/sqft
    Source: ARMLS #6700778 Report a problem
    5/7/2024Listed for sale$430,000-1.1%$326/sqft
    Source: ARMLS #6700778 Report a problem
    6/10/2022Sold$435,000+3.6%$330/sqft
    Source: ARMLS #6399035 Report a problem
    5/14/2022Pending sale$420,000$319/sqft
    Source: ARMLS #6399035 Report a problem
    5/13/2022Listed for sale$420,000+18.9%$319/sqft
    Source: ARMLS #6399035 Report a problem
    2/23/2021Sold$353,196$268/sqft
    Source: Public Record Report a problem
    1/30/2021Pending sale$353,196$268/sqft
    Source: ARMLS #6104324 Report a problem
    1/23/2021Price change$353,196+11.1%$268/sqft
    Source: RE/MAX International #6104324 Report a problem
    1/23/2021Pending sale$317,900$241/sqft
    Source: RE/MAX International #6104324 Report a problem
    8/10/2020Pending sale$317,900$241/sqft
    Source: RE/MAX Excalibur #6104324 Report a problem
    7/17/2020Listed for sale$317,900$241/sqft
    Source: RE/MAX Excalibur #6104324 Report a problem

    Public tax history

    YearProperty taxesTax assessment
    2025$1,522 +2.5%$34,480 +15.5%
    2024$1,484 +1.9%$29,850 +71.2%
    2023$1,456 +4.4%$17,436 -28.6%
    2022$1,394 +388.3%$24,420 +730.6%
    2021$285 +2.8%$2,940 +1.6%
    2020$278 +3%$2,895 +15.6%
    2019$269 $2,505 -6.7%
    2018$269 +4.5%$2,685 +7.8%
    2017$258 +0.3%$2,490 +12.9%
    2016$257 +4.4%$2,205 +3.6%
    2015$246 $2,128 +5.6%
    2014-- $2,016 -10%
    2013-- $2,240 -9.7%
    2012-- $2,480 -16.2%
    2011-- $2,960 -22.9%
    2010-- $3,840
    2009-- $3,840
    Find assessor info on the county website

    Neighborhood: 85226

    Nearby schools

    GreatSchools rating
    Schools provided by the listing agent
    • Elementary: Kyrene de la Mirada School
    • Middle: Kyrene del Pueblo Middle School
    • High: Corona Del Sol High School
    • District: Kyrene Elementary District

    Source: ARMLS. This data may not be complete. We recommend contacting the local school district to confirm school assignments for this home.

    Get a cash offer in 3 minutes
    Find out how much your home could sell for in as little as 3 minutes with a no-obligation cash offer.
    Estimated market value
    $376,200
    Get a cash offer in 3 minutes
    Find out how much your home could sell for in as little as 3 minutes with a no-obligation cash offer.
    Estimated market value
    $376,200