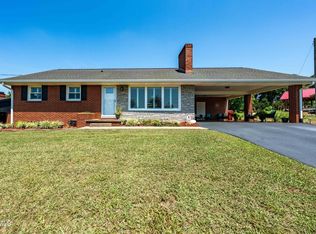
This mid-century brick ranch is located in the well established Highland Heights neighborhood of Johnson City. Its proximity to ETSU, medical facilities, shopping, dining, and entertainment provides a lifestyle of convenience and efficiency while maintaining an atmosphere of pride and community in a small college town.
Embrace the vintage charm of the home's original opulence, or create a masterpiece renovation from the expansive floor plan and solid construction. Untouched hardwoods lie beneath the carpets in much of the home and provide a great start to your plans for modernization. Esthetic features include three natural gas fireplaces, full size staircase leading to the unfinished attic, and oversized picture windows that allow an abundance of natural light and afford spectacular views of the mountains surrounding the city
The main level includes three bedrooms, two full baths, an expansive living room, formal dining room, and eat-in kitchen. The semi-finished basement has a full bath and endless opportunity to create living space that suits your needs. The two car drive under garage includes a guest suite consisting of an additional two bedrooms, one full bath, living room, a small but well-equipped kitchen, and separate laundry facilities.
This home is situated on a .61 acre double lot. The completely level backyard is perfect for kids or pets to play or install that custom pool you've always dreamed about. There's lots of patio space to accommodate outdoor entertaining, plenty of parking, and well-appointed sidewalks and stairs providing ease of access all around the property.
We welcome your showing at this convenient and charming, mid century gem!
Sold for $365,000
$365,000
300 N Gilmer Park, Johnson City, TN 37604
5beds
4,297sqft
Single Family Residence, Residential
Built in 1960
0.61 Acres Lot
$645,300 Zestimate®
$85/sqft
$3,657 Estimated rent
Home value
$645,300
$568,000 - $729,000
$3,657/mo
Zestimate® history
Owner options
List your home for rent
$3,657/mo
Rent Zestimate®
Find your next renter with Zillow Rental Manager. Plus, with online applications, you can quickly screen prospective tenants – for free.
$3,657/mo
Rent Zestimate®
Refinance and save
$2,132/mo
Est. payment
Refinancing to a lower rate could help reduce your monthly payments and save thousands over the life of the loan.
$2,132/mo
Est. payment
Explore your selling options
Work with a Zillow partner agent
Leverage their expertise and Zillow's premium Showcase listings to get your home seen by more buyers.
Get startedList with your own agent
Get your home in front of millions of buyers by listing it on Zillow.
Learn how to do itSell it yourself
Take full control of how buyers see your home on Zillow by listing For Sale by Owner (FSBO).
List your homeWhat's special
Solid constructionMid-century brick ranchUnfinished atticOversized picture windowsFormal dining roomEat-in kitchen
Zillow last checked:
Listing updated:
Listed by:
Crystal Greene 423-327-0238,
Blue Ridge Properties
Bought with:
Anna Fansler, 364381
Property Executives Johnson City
Source: TVRMLS,MLS#: 9958906
Facts & features
Interior
Bedrooms & bathrooms
- Bedrooms: 5
- Bathrooms: 4
- Full bathrooms: 4
Heating
- Central, Fireplace(s), Heat Pump
Cooling
- Central Air, Heat Pump
Appliances
- Included: Dishwasher, Disposal, Electric Range
- Laundry: Electric Dryer Hookup, Washer Hookup
Features
- Eat-in Kitchen, Entrance Foyer
- Flooring: Carpet, Hardwood, Tile
- Doors: Storm Door(s)
- Windows: Storm Window(s)
- Basement: Block,Concrete,Partially Finished,Walk-Out Access
- Number of fireplaces: 3
- Fireplace features: Master Bedroom, Basement, Living Room
Interior area
- Total structure area: 4,518
- Total interior livable area: 4,297 sqft
- Finished area below ground: 1,656
Property
Parking
- Total spaces: 2
- Parking features: Asphalt, Detached, Garage Door Opener
- Garage spaces: 2
Features
- Levels: One
- Stories: 1
- Patio & porch: Back, Covered, Patio
- Has view: Yes
- View description: Mountain(s)
Lot
- Size: 0.61 Acres
- Dimensions: 211 x 163
- Topography: Level, Sloped
Details
- Parcel number: 046j C 007.00
- Zoning: R2C
Construction
Type & style
- Home type: SingleFamily
- Architectural style: Ranch
- Property subtype: Single Family Residence, Residential
Materials
- Brick
- Roof: Shingle
Condition
- Average
- New construction: No
- Year built: 1960
Utilities & green energy
- Sewer: Public Sewer
- Water: Public
Community & HOA
Community
- Subdivision: Highland Heights
HOA
- Has HOA: No
Location
- Region: Johnson City
Financial & listing details
- Price per square foot: $85/sqft
- Tax assessed value: $488,200
- Annual tax amount: $3,770
- Date on market: 1/24/2024
- Listing terms: Cash,Conventional,FHA,VA Loan
Price history
| Date | Event | Price |
|---|---|---|
| 1/24/2024 | Sold | $365,000-2.7%$85/sqft |
Source: TVRMLS #9958906 Report a problem | ||
| 11/6/2023 | Contingent | $375,000$87/sqft |
Source: TVRMLS #9958906 Report a problem | ||
| 11/3/2023 | Listed for sale | $375,000$87/sqft |
Source: TVRMLS #9958906 Report a problem | ||
Public tax history
| Year | Property taxes | Tax assessment |
|---|---|---|
| 2025 | $3,770 +0.8% | $122,050 |
| 2024 | $3,740 +32.5% | $122,050 +78.6% |
| 2023 | $2,823 +6.4% | $68,350 |
| 2022 | $2,652 | $68,350 |
| 2021 | $2,652 +0.5% | $68,350 |
| 2020 | $2,638 +79.5% | $68,350 |
| 2019 | $1,470 | $68,350 +8.3% |
| 2018 | -- | $63,125 |
| 2017 | $2,695 | $63,125 |
| 2016 | $2,695 +10.9% | $63,125 |
| 2015 | $2,430 +6.9% | $63,125 |
| 2014 | $2,272 | $63,125 |
| 2013 | -- | $63,125 -8.7% |
| 2011 | $2,408 +0.9% | $69,125 |
| 2010 | $2,388 | $69,125 |
| 2009 | $2,388 | $69,125 |
| 2008 | -- | $69,125 +35.9% |
| 2007 | $2,177 +8.9% | $50,875 |
| 2006 | $1,999 +3.4% | $50,875 |
| 2005 | $1,933 | $50,875 |
| 2004 | $1,933 +8.1% | $50,875 +16% |
| 2003 | $1,789 | $43,850 0% |
| 2001 | -- | $43,853 -75% |
| 2000 | -- | $175,413 |
Find assessor info on the county website
Neighborhood: West Davis Park
Nearby homes
- $385,0003 bd3 ba1.7k sqft304 N Gilmer Park, Johnson City, TN 37604Sold
- $339,700-- bd1 ba2k sqft250 N Gilmer Park, Johnson City, TN 37604Off Market
- $257,8003 bd2 ba1.8k sqft300 Fleetwood Ct, Johnson City, TN 37604Sold

- $324,400-- bd1 ba1.8k sqft400 N Gilmer Park, Johnson City, TN 37604Off Market
- $292,100-- bd1 ba1.4k sqft301 N Gilmer Park, Johnson City, TN 37604Off Market
- $525,0004 bd3 ba3k sqft305 N Gilmer Park, Johnson City, TN 37604Sold
- $346,7005 bd2 ba2.6k sqft248 N Gilmer Park, Johnson City, TN 37604Off Market
- $421,6004 bd3 ba3.2k sqft303 N Gilmer Park, Johnson City, TN 37604Off Market
Nearby schools
GreatSchools rating
- 8/10North Side Elementary SchoolGrades: PK-5Distance: 0.5 mi
- 8/10Liberty Bell Middle SchoolGrades: 6-8Distance: 0.3 mi
- 8/10Science Hill High SchoolGrades: 9-12Distance: 0.2 mi
Schools provided by the listing agent
- Elementary: North Side
- Middle: Liberty Bell
- High: Science Hill
Source: TVRMLS. This data may not be complete. We recommend contacting the local school district to confirm school assignments for this home.
Get a cash offer in 3 minutes
Find out how much your home could sell for in as little as 3 minutes with a no-obligation cash offer.
Estimated market value
$645,300
Get a cash offer in 3 minutes
Find out how much your home could sell for in as little as 3 minutes with a no-obligation cash offer.
Estimated market value
$645,300
- Tennessee
- Washington County
- Johnson City
- 37604
- West Davis Park
- 300 N Gilmer Park
Nearby cities
Nearby neighborhoods
Nearby zip codes
Other Johnson City Topics
