Skip main navigation
Sold for $724,453
  • $724,453

    300 N Hamilton St, Richmond, VA 23221

    3beds
    2,037sqft
    Townhouse, Single Family Residence
    Built in 2024
    2,225 Square Feet Lot
    $756,700 Zestimate®
    $356/sqft
    $4,463 Estimated rent

    Home value

    $756,700

    $666,000 - $863,000

    $4,463/mo

    Zestimate® history
    Loading
    Loading...

    Owner options

    List your home for rent

    $4,463/mo

    Rent Zestimate®

    Find your next renter with Zillow Rental Manager. Plus, with online applications, you can quickly screen prospective tenants – for free.

    Learn more

    $4,463/mo

    Rent Zestimate®

    Refinance and save

    $4,684/mo

    Est. payment

    Refinancing to a lower rate could help reduce your monthly payments and save thousands over the life of the loan.

    See today's rates

    $4,684/mo

    Est. payment

    Explore your selling options

    Work with a Zillow partner agent

    Leverage their expertise and Zillow's premium Showcase listings to get your home seen by more buyers.

    Get started

    List with your own agent

    Get your home in front of millions of buyers by listing it on Zillow.

    Learn how to do it

    Sell it yourself

    Take full control of how buyers see your home on Zillow by listing For Sale by Owner (FSBO).

    List your home

    What's special

    Cozy fireplaceSpacious loft areaElegant quartz countertopsFenceable backyardGranite countertopsSpacious terraceLvp flooring
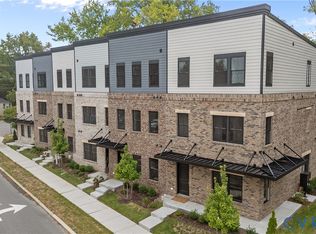
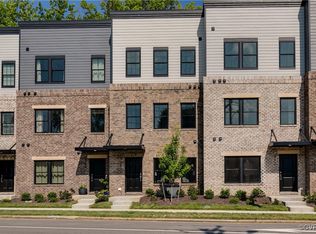
    Welcome to The Grove on Hamilton – where luxury meets practicality in the heart of Richmond. These townhomes offer expanded outdoor areas, abundant storage, and an inviting 1st-floor design, perfectly suited for modern living. This stunning home boasts 3 bedrooms, 2.5 baths, and 2037 sq ft of meticulously designed space that provides opportunities for entertaining both indoors and out. This home features LVP flooring throughout the main living areas. The kitchen features granite countertops, gas cooking, stainless steel appliances, range hood, drawer microwave, and an adjoining dining area. A spacious family room features a cozy fireplace. A conveniently located powder room and a covered rear porch, perfect for relaxing outdoors, complete the first floor. On the second floor, the primary suite invites you to its walk-in closet and an ensuite bath, complete with a tiled walk-in shower with a comfortable seat and elegant quartz countertops. Also located on the second floor is a spacious loft area. On the third floor you'll find bedrooms 2 and 3 that share a Jack and Jill bath with tub/shower combo. The third floor also features a spacious terrace, perfect for soaking in the morning sun or unwinding with a beautiful sunset view. It's a cozy little retreat that adds a touch of magic to your everyday living. This end-unit home offers a fenceable sideyard! Located at the prime intersection of Grove and Hamilton, you’ll enjoy the convenience of walking to Carytown’s vibrant attractions, Mary Munford Park’s serene beauty, and Richmond’s rich cultural offerings.

    Zillow last checked:

    Listing updated:

    Listed by:

    Kim Sebrell 804-539-7524,

    Keller Williams Realty

    Bought with:

    Sean Carlton, 0225207341

    Long & Foster REALTORS

    Source: CVRMLS,MLS#: 2424164MLS LogoOriginating MLS: Central Virginia Regional MLS

    Facts & features

    Interior

    Bedrooms & bathrooms
    • Bedrooms: 3
    • Bathrooms: 3
    • Full bathrooms: 2
    • 1/2 bathrooms: 1
    Primary bedroom
    • Description: Ensuite bath w/ walk-in shower, dbl vanity, WIC
    • Level: Second
    • Dimensions: 11.9 x 17.0
    Bedroom 2
    • Description: Walk-in closet, Jack & Jill bath
    • Level: Third
    • Dimensions: 10.0 x 12.0
    Bedroom 3
    • Description: Walk-in closet, Jack & Jill bath
    • Level: Third
    • Dimensions: 12.9 x 14.0
    Additional room
    • Description: Dining area open to kitchen w/ LVP
    • Level: First
    • Dimensions: 13.7 x 10.0
    Additional room
    • Description: Third-floor porch
    • Level: Third
    • Dimensions: 17.0 x 10.0
    Additional room
    • Description: Covered wrap around front porch
    • Level: First
    • Dimensions: 10.6 x 5.0
    Family room
    • Description: Spacious family room w/ fireplace and LVP
    • Level: First
    • Dimensions: 17.0 x 14.4
    Other
    • Description: Shower
    • Level: Second
    Other
    • Description: Tub & Shower
    • Level: Third
    Half bath
    • Level: First
    Kitchen
    • Description: L kitchen w/ granite, ss hood, gas cooking
    • Level: First
    • Dimensions: 0 x 0
    Recreation
    • Description: Loft area w/ LVP
    • Level: Second
    • Dimensions: 17.0 x 11.9
    Heating
    • Heat Pump, Natural Gas, Zoned
    Cooling
    • Central Air, Zoned
    Appliances
    • Included: Built-In Oven, Dishwasher, Electric Water Heater, Gas Cooking, Microwave, Oven, Range Hood, Water Heater
    • Laundry: Washer Hookup, Dryer Hookup
    Features
    • Breakfast Area, Ceiling Fan(s), Dining Area, Double Vanity, Eat-in Kitchen, Fireplace, Granite Counters, High Ceilings, Kitchen Island, Loft, Bath in Primary Bedroom, Pantry, Recessed Lighting, Walk-In Closet(s)
    • Flooring: Partially Carpeted, Tile, Vinyl
    • Has basement: No
    • Attic: Access Only
    • Number of fireplaces: 1
    • Fireplace features: Electric
    Interior area
    • Total interior livable area: 2,037 sqft
    • Finished area above ground: 2,037

    Property

    Features
    • Levels: Three Or More
    • Stories: 3
    • Patio & porch: Balcony, Rear Porch, Patio, Porch
    • Exterior features: Porch
    • Pool features: None
    Lot
    • Size: 2,225 Square Feet
    Details
    • Parcel number: W0001773001
    • Zoning description: R-5
    • Special conditions: Corporate Listing

    Construction

    Type & style
    • Home type: Townhouse
    • Architectural style: Row House
    • Property subtype: Townhouse, Single Family Residence
    • Attached to another structure: Yes
    Materials
    • Brick, Drywall, Frame, HardiPlank Type
    • Foundation: Slab
    • Roof: Flat,Rubber
    Condition
    • New Construction,Under Construction
    • New construction: Yes
    • Year built: 2024

    Utilities & green energy

    • Sewer: Public Sewer
    • Water: Public

    Community & HOA

    Community
    • Features: Common Grounds/Area, Maintained Community
    • Security: Smoke Detector(s)
    • Subdivision: None
    HOA
    • Has HOA: Yes
    • Amenities included: Landscaping
    • Services included: Common Areas, Insurance, Maintenance Grounds, Maintenance Structure
    • HOA fee: $150 monthly
    Location
    • Region: Richmond

    Financial & listing details

    • Price per square foot: $356/sqft
    • Tax assessed value: $102,000
    • Annual tax amount: $1,224
    • Date on market: 12/25/2025
    • Ownership: Corporate
    • Ownership type: Corporation

    Price history

    DateEventPrice
    2/10/2025Sold$724,453+2%$356/sqft
    Source: CVRMLS #2424164 Report a problem
    10/12/2024Pending sale$710,450$349/sqft
    Source: CVRMLS #2424164 Report a problem
    9/14/2024Listed for sale$710,450$349/sqft
    Source: CVRMLS #2424164 Report a problem
    7/31/2024Listing removed$710,450$349/sqft
    Source: CVRMLS #2325310 Report a problem
    7/31/2024Price change$710,450+0.1%$349/sqft
    Source: CVRMLS #2325310 Report a problem
    2/28/2024Price change$709,950+2.2%$349/sqft
    Source: CVRMLS #2325310 Report a problem
    2/14/2024Price change$694,950+3.7%$341/sqft
    Source: CVRMLS #2325310 Report a problem
    10/16/2023Listed for sale$669,950-10.7%$329/sqft
    Source: CVRMLS #2325310 Report a problem
    9/23/2022Sold$750,000+112.8%$368/sqft
    Source: Public Record Report a problem
    8/26/2020Sold$352,500+41%$173/sqft
    Source: Public Record Report a problem
    11/30/2007Sold$250,000$123/sqft
    Source: Public Record Report a problem

    Public tax history

    YearProperty taxesTax assessment
    2025$1,224 $102,000
    2024$1,224 $102,000
    2023$1,224 $102,000
    2022$1,224 -65.9%$102,000 -65.9%
    2021$3,588 $299,000
    2020$3,588 -2.9%$299,000 -2.9%
    2019$3,696 +20.3%$308,000 +20.3%
    2018$3,072 +6.7%$256,000
    2017$2,880 $256,000 +1.6%
    2016$2,880 $252,000 +5%
    2015$2,880 $240,000
    Find assessor info on the county website

    Neighborhood: Colonial Place

    Nearby schools

    GreatSchools rating
    Schools provided by the listing agent
    • Elementary: Munford
    • Middle: Albert Hill
    • High: Thomas Jefferson

    Source: CVRMLS. This data may not be complete. We recommend contacting the local school district to confirm school assignments for this home.

    Get a cash offer in 3 minutes
    Find out how much your home could sell for in as little as 3 minutes with a no-obligation cash offer.
    Estimated market value
    $756,700
    Get a cash offer in 3 minutes
    Find out how much your home could sell for in as little as 3 minutes with a no-obligation cash offer.
    Estimated market value
    $756,700