Skip main navigation
Sold
  • Price Unknown

    300 N Hickory St, Gardner, KS 66030

    3beds
    1,616sqft
    Single Family Residence
    Built in 2003
    0.25 Acres Lot
    $351,300 Zestimate®
    $--/sqft
    $2,204 Estimated rent

    Home value

    $351,300

    $330,000 - $376,000

    $2,204/mo

    Zestimate® history
    Loading
    Loading...

    Owner options

    List your home for rent

    $2,204/mo

    Rent Zestimate®

    Find your next renter with Zillow Rental Manager. Plus, with online applications, you can quickly screen prospective tenants – for free.

    Learn more

    $2,204/mo

    Rent Zestimate®

    Refinance and save

    Refinancing to a lower rate could help reduce your monthly payments and save thousands over the life of the loan.

    See today's rates

    Explore your selling options

    Work with a Zillow partner agent

    Leverage their expertise and Zillow's premium Showcase listings to get your home seen by more buyers.

    Get started

    List with your own agent

    Get your home in front of millions of buyers by listing it on Zillow.

    Learn how to do it

    Sell it yourself

    Take full control of how buyers see your home on Zillow by listing For Sale by Owner (FSBO).

    List your home

    What's special

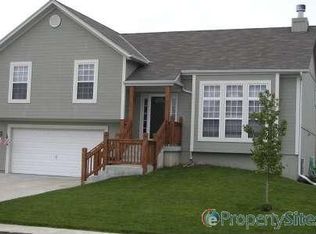
    A warm and well placed home, experience this open design and functional layout as a place to create lasting memories in a great neighborhood. Recently painted and with newer roof, all this home needs is you. There are plenty of closets, shelves, and built in storage spaces: a built-in murphy bed in the second bedroom, sub-basement storage, and shelves on every wall in the garage. It is located a couple blocks from the Gardner swimming pool and within walking distance of elementary and high schools, not to mention a coffee shop, bank, and other easily accessible retail close by. USDA loan (100% loan) eligible.

    Zillow last checked:

    Listing updated:

    Listing Provided by:

    Scott Dement 913-620-9918,

    S Harvey Real Estate Services

    Bought with:

    Bradley Zollars, 00248441

    ReeceNichols- Leawood Town Center

    Source: Heartland MLS as distributed by MLS GRID,MLS#: 2592103MLS Logo

    Facts & features

    Interior

    Bedrooms & bathrooms
    • Bedrooms: 3
    • Bathrooms: 3
    • Full bathrooms: 2
    • 1/2 bathrooms: 1
    Primary bedroom
    • Features: Carpet
    • Level: Upper
    • Area: 196 Square Feet
    • Dimensions: 14 x 14
    Bedroom 2
    • Features: Carpet
    • Level: Upper
    • Area: 120 Square Feet
    • Dimensions: 12 x 10
    Bedroom 3
    • Features: Carpet
    • Level: Upper
    • Area: 120 Square Feet
    • Dimensions: 12 x 10
    Primary bathroom
    • Features: Shower Over Tub
    • Level: Upper
    Bathroom 2
    • Features: Shower Only
    • Level: Upper
    Basement
    • Level: Basement
    • Area: 140 Square Feet
    • Dimensions: 14 x 10
    Dining room
    • Level: Upper
    • Area: 120 Square Feet
    • Dimensions: 12 x 10
    Family room
    • Features: Built-in Features
    • Level: Lower
    • Area: 192 Square Feet
    • Dimensions: 16 x 12
    Half bath
    • Level: Lower
    • Area: 32 Square Feet
    • Dimensions: 8 x 4
    Kitchen
    • Level: Upper
    • Area: 168 Square Feet
    • Dimensions: 14 x 12
    Living room
    • Features: Carpet, Ceiling Fan(s), Fireplace
    • Level: Main
    • Area: 224 Square Feet
    • Dimensions: 16 x 14
    Heating
    • Forced Air
    Cooling
    • Electric
    Appliances
    • Included: Dishwasher, Disposal, Microwave, Refrigerator, Free-Standing Electric Oven, Stainless Steel Appliance(s)
    • Laundry: Lower Level
    Features
    • Ceiling Fan(s), Pantry, Walk-In Closet(s)
    • Flooring: Carpet, Laminate
    • Basement: Concrete,Partial
    • Number of fireplaces: 1
    • Fireplace features: Great Room, Wood Burning
    Interior area
    • Total structure area: 1,616
    • Total interior livable area: 1,616 sqft
    • Finished area above ground: 1,306
    • Finished area below ground: 310

    Property

    Parking
    • Total spaces: 2
    • Parking features: Attached, Garage Faces Front
    • Attached garage spaces: 2
    Features
    • Patio & porch: Deck
    • Fencing: Metal,Wood
    Lot
    • Size: 0.25 Acres
    • Features: City Lot
    Details
    • Additional structures: Shed(s)
    • Parcel number: CP38600000 0038

    Construction

    Type & style
    • Home type: SingleFamily
    • Architectural style: Traditional
    • Property subtype: Single Family Residence
    Materials
    • Frame
    • Roof: Composition
    Condition
    • Year built: 2003
    Details
    • Builder name: Gardner Homes, Inc

    Utilities & green energy

    • Sewer: Public Sewer
    • Water: Public

    Community & neighborhood

    Security
    • Security features: Smoke Detector(s)
    Location
    • Region: Gardner
    • Subdivision: Jamestown

    Other

    Other facts
    • Listing terms: FHA,USDA Loan,VA Loan
    • Ownership: Private

    Price history

    DateEventPrice
    4/28/2026Sold--
    Source: Heartland MLS as distributed by MLS GRID #2592103 Report a problem
    3/29/2026Pending sale$350,000$217/sqft
    Source: Heartland MLS as distributed by MLS GRID #2592103 Report a problem
    12/15/2025Listed for sale$350,000+17.1%$217/sqft
    Source: Heartland MLS as distributed by MLS GRID #2592103 Report a problem
    6/14/2023Sold--
    Source: Heartland MLS as distributed by MLS GRID #2431242 Report a problem
    5/7/2023Pending sale$299,000$185/sqft
    Source: Heartland MLS as distributed by MLS GRID #2431242 Report a problem
    5/4/2023Listed for sale$299,000+6.8%$185/sqft
    Source: Heartland MLS as distributed by MLS GRID #2431242 Report a problem
    1/21/2022Sold--
    Source: Heartland MLS as distributed by MLS GRID #2351769 Report a problem
    12/6/2021Pending sale$280,000$173/sqft
    Source: Heartland MLS as distributed by MLS GRID #2351769 Report a problem
    12/2/2021Listed for sale$280,000-3.4%$173/sqft
    Source: Heartland MLS as distributed by MLS GRID #2351769 Report a problem
    11/18/2021Listing removed--
    Source: Heartland MLS as distributed by MLS GRID #2351769 Report a problem
    11/11/2021Listed for sale$290,000$179/sqft
    Source: Heartland MLS as distributed by MLS GRID #2351769 Report a problem

    Public tax history

    YearProperty taxesTax assessment
    2025$4,709 +3.1%$38,743 +3.9%
    2024$4,566 +12.8%$37,283 +15.8%
    2023$4,046 +1.4%$32,200 +2.7%
    2022$3,989 $31,361 +29.1%
    2021-- $24,299 +4%
    2020$3,167 $23,357 +0.4%
    2019-- $23,253 +2.5%
    2018-- $22,678 +4.1%
    2017$2,945 +9.3%$21,781 +9.9%
    2016$2,696 +4.8%$19,815 +3.1%
    2015$2,573 +8.7%$19,228 +13.7%
    2013$2,367 -5.5%$16,905 -2.5%
    2012$2,505 -3.1%$17,331 -3.7%
    2010$2,585 +3.4%$17,998 -3.5%
    2009$2,501 +0.3%$18,642 -1.6%
    2008$2,494 -1.3%$18,941 -1.3%
    2007$2,526 -0.1%$19,182
    2006$2,528 $19,182 +6.6%
    2005-- $17,998

    Find assessor info on the county website

    Neighborhood: 66030

    Nearby schools

    GreatSchools rating
    Schools provided by the listing agent
    • Elementary: Madison
    • Middle: Pioneer Ridge
    • High: Gardner Edgerton

    Source: Heartland MLS as distributed by MLS GRID. This data may not be complete. We recommend contacting the local school district to confirm school assignments for this home.

    Get a cash offer in 3 minutes
    Find out how much your home could sell for in as little as 3 minutes with a no-obligation cash offer.
    Estimated market value
    $351,300
    Get a cash offer in 3 minutes
    Find out how much your home could sell for in as little as 3 minutes with a no-obligation cash offer.
    Estimated market value
    $351,300