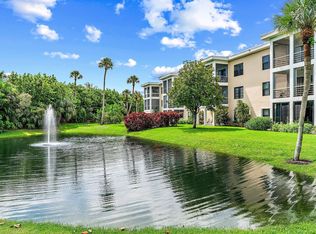
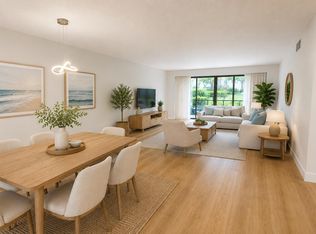
A beautifully renovated coastal retreat offering space, style, and an unbeatable Jupiter location. Ideally situated near the beach, Jupiter Inlet, and the area's best dining and attractions, this exceptional 2-bedroom, 2-bath residence features the community's largest 2/2 floor plan with 1,520 square feet of interior living space—providing the comfort and feel of a single-family home with the convenience of condo living. Thoughtfully redesigned from top to bottom, the bright and modern interior showcases a contemporary drop ceiling with integrated LED lighting, stylish finishes, updated flooring, and a seamless flow between indoor and outdoor living spaces. The home offers two private outdoor areas, including a front travertine patio and a screened rear patio surrounded by lush greenery— perfect for enjoying morning coffee, entertaining guests, or relaxing in the peaceful Jupiter setting. Additional highlights include a dedicated carport space, and an air-conditioned storage closet. The community offers exceptional financial strength with fully funded reserves providing added confidence for ownership. Residents enjoy resort-style amenities including two heated pools, two clubhouses, and a welcoming owner-oriented neighborhood atmosphere. Just minutes from Jupiter's beaches, Harbourside, the Maltz Jupiter Theatre, Jupiter Inlet, and acclaimed local restaurants, this home offers the ideal combination of coastal lifestyle, thoughtful upgrades, and everyday convenience. Experience the best of Jupiter living—where every day feels like a getaway.
For sale
Price cut: $36K (9/25)
$499,000
300 N Highway A1a #105D, Jupiter, FL 33477
2beds
1,520sqft
Condominium
Built in 1978
-- sqft lot
$-- Zestimate®
$328/sqft
$931/mo HOA
What's special
Stylish finishesBright and modern interiorAir-conditioned storage closetTwo private outdoor areasUpdated flooringDedicated carport spaceFront travertine patio
- 8 days
- 533
- 41
Likely to sell faster than
Zillow last checked:
Listing updated:
Listed by:
Laura Gizze 732-718-5958,
Blue Ocean Realty LLC
Source: BeachesMLS,MLS#: B26080389 Originating MLS: BeachesMLS
Originating MLS: BeachesMLSFacts & features
Interior
Bedrooms & bathrooms
- Bedrooms: 2
- Bathrooms: 2
- Full bathrooms: 2
- Main level bathrooms: 2
- Main level bedrooms: 2
Primary bedroom
- Level: Main
- Area: 231
- Dimensions: 15.4 X 15
Bedroom 2
- Level: Main
- Area: 161.28
- Dimensions: 12.8 X 12.6
Dining room
- Level: Main
- Area: 244.4
- Dimensions: 13 X 18.8
Kitchen
- Level: Main
- Area: 240
- Dimensions: 16 X 15
Living room
- Level: Main
- Area: 330
- Dimensions: 22 X 15
Heating
- Central, Individual
Cooling
- Central Air, Ceiling Fan(s)
Appliances
- Included: Dryer, Dishwasher, Electric Range, Electric Water Heater, Microwave, Refrigerator, Water Heater, Washer
- Laundry: Inside, Washer Dryer Install Allowed
Features
- Kitchen Island, Kitchen/Dining Combo, Separate Shower, Walk-In Closet(s)
- Flooring: Vinyl
Interior area
- Total structure area: 1,520
- Total interior livable area: 1,520 sqft
Video & virtual tour
Property
Parking
- Total spaces: 1
- Parking features: Carport, Detached Carport, Guest
- Carport spaces: 1
- Details: CarportSpaces:1.00
Accessibility
- Accessibility features: Accessibility Features, Common Area
Features
- Levels: One
- Stories: 1
- Entry location: Entry Level Living Area Y
- Patio & porch: Patio
- Exterior features: Outdoor Living Area
- Pool features: Association
- Has view: Yes
- View description: Garden
Lot
- Features: Sprinklers Automatic
Details
- Parcel number: 30434105040041050
- Zoning: R3(cit
- Special conditions: Standard
Construction
Type & style
- Home type: Condo
- Property subtype: Condominium
Materials
- Concrete
- Roof: Tar/Gravel
Condition
- Resale
- New construction: No
- Year built: 1978
Utilities & green energy
- Sewer: Public Sewer
- Water: Public
- Utilities for property: Cable Available, Electricity Connected, Sewer Connected, Water Connected
Community & HOA
Community
- Features: Property Manager On-Site
- Security: Security System
- Subdivision: OCEAN PARKS CONDO
HOA
- Has HOA: Yes
- Amenities included: Clubhouse, Maintenance Grounds, Hot Water, Management, Maintenance, Pool, Security, Storage, Sidewalks, Trash, Elevator(s)
- Services included: Common Areas, Cable TV, Hot Water, Insurance, Legal/Accounting, Maintenance Grounds, Maintenance Structure, Pest Control, Pool(s), Reserve Fund, Roof, Sewer, Security, Trash, Water, Internet
- HOA fee: $931 monthly
- HOA name: Ocean Parks Jupiter Condominium Association, Inc.
- HOA phone: 561-744-0668
Location
- Region: Jupiter
Financial & listing details
- Price per square foot: $328/sqft
- Annual tax amount: $4,598
- Date on market: 9/25/2026
- Cumulative days on market: 8 days
- Listing terms: Cash,Conventional
- Electric utility on property: Yes
Estimated market value
Not available
Estimated sales range
Not available
Not available
Price history
| Date | Event | Price |
|---|---|---|
| 9/25/2026 | Price change | $499,000-6.7%$328/sqft |
Source:  BeachesMLS #B26080389 Report a problem BeachesMLS #B26080389 Report a problem | ||
| 4/17/2026 | Price change | $535,000-6%$352/sqft |
Source: BeachesMLS #R11162631 Report a problem | ||
| 2/11/2026 | Listed for sale | $569,000-5%$374/sqft |
Source: BeachesMLS #RX-11162631 Report a problem | ||
| 10/14/2025 | Listing removed | $599,000$394/sqft |
Source: BeachesMLS #RX-11106196 Report a problem | ||
| 8/29/2025 | Price change | $599,000-3.2%$394/sqft |
Source: BeachesMLS #RX-11106196 Report a problem | ||
| 7/10/2025 | Listed for sale | $619,000$407/sqft |
Source: BeachesMLS #RX-11106196 Report a problem | ||
Public tax history
Tax history is unavailable.
Monthly payment
Est. payment
Payment breakdown
Explore the cost of this home by adjusting the details. Changes won't be saved.Climate risks
Neighborhood: 33477
Nearby schools
Schools provided by the listing agent
- Elementary: Jupiter
- Middle: Jupiter
- High: Jupiter
Source: BeachesMLS. This data may not be complete. We recommend contacting the local school district to confirm school assignments for this home.
- $559,0002 bd2 ba1.5k sqft300 N Highway A1a APT 304D, Jupiter, FL 33477For Sale

- $6,0002 bd2 ba1.5k sqft300 N Highway A1a APT 202D, Jupiter, FL 33477For Rent

- $522,900-- bd-- ba-- sqft300 N Highway A1a APT D401, Jupiter, FL 33477Off Market
- $320,0002 bd2 ba1.2k sqft300 N Highway A1a APT 309A, Jupiter, FL 33477Sold
Similar homes
- $519,0002 bd2 ba1.5k sqftJ, Jupiter, FL 33477For Sale
 MLS ID #B26072702, Jean Christian Taveras, Atlis Realty LLC. BeachesMLS
 - $649,0002 bd3 ba1.1k sqft4205, Jupiter, FL 33477For Sale
 MLS ID #B26083463, Kathleen S McLane, Illustrated Properties. BeachesMLS
 - $525,0002 bd2 ba1k sqftJUPITER INLET CONDO, Jupiter, FL 33477For Sale
 MLS ID #B26074513, Andrewe Guenther, Coldwell Banker Realty. BeachesMLS
 - $519,0002 bd2 ba1.3k sqft601 SEAFARER Circle #101, Jupiter, FL 33477For Sale
 MLS ID #R11108996, Kathleen Gartlan, Illustrated Properties. BeachesMLS
 - $450,0002 bd2 ba1.3k sqft901, Jupiter, FL 33477For SaleMLS ID #R11158045, Michelle Rinaldi PA, EXP Realty LLC. BeachesMLS
- $679,0003 bd3 ba1.9k sqft300 N HIGHWAY A1A #101M, Jupiter, FL 33477For SaleMLS ID #B26063400, David Joseph Thompson, Illustrated Properties. BeachesMLS
- $549,9003 bd2 ba1.3k sqft166 RAINTREE, Jupiter, FL 33458For SaleMLS ID #B26054875, Alexi Ketcherside, EXP Realty. BeachesMLS
- $630,0002 bd2 ba1.3k sqft1901 MARINA ISLE Way #304, Jupiter, FL 33477For SaleMLS ID #B26064907, Mary J Mottle, Illustrated Properties. BeachesMLS
- $633,0003 bd2 ba1.8k sqft17165 Waterbend Drive #206, Jupiter, FL 33477For SaleMLS ID #B26027873, Abigail Watkins Barnett, Compass Florida LLC. BeachesMLS
- $619,0002 bd3 ba1.6k sqftSouth, Jupiter, FL 33469For SaleMLS ID #B26082438, Kyle Crotty, William Raveis Florida, LLC. BeachesMLS
- $695,0003 bd2 ba1.6k sqft1127 E Seminole Avenue #24b, Jupiter, FL 33477For SaleMLS ID #B26060409, Marina Brier, Jupiter Lighthouse Realty Inc. BeachesMLS
- $488,0002 bd3 ba1.4k sqft141 E Riverside Drive #6A, Jupiter, FL 33469For SaleMLS ID #B26069845, Denise Mendocha, Realty One Group Engage. BeachesMLS
- $459,0003 bd2 ba1.4k sqft1205, Riviera Beach, FL 33404For SaleMLS ID #B26072927, William K Conda, Illustrated Properties. BeachesMLS
- $725,0003 bd3 ba1.6k sqft232 Seabreeze Circle, Jupiter, FL 33477For SaleMLS ID #B26076905, Benjamin Hartman, Illustrated Properties. BeachesMLS
- $515,0003 bd3 ba1.7k sqft4348 Hazel Avenue Unit B, Palm Beach Gardens, FL 33410For SaleMLS ID #B26081433, Jayme Stevens, Rinker Realty Inc. BeachesMLS
- $485,0003 bd3 ba1k sqft1115 Stillwater Drive, Jupiter, FL 33458For SaleMLS ID #B26071601, Daniel Woodman, Keller Williams Realty Jupiter. BeachesMLS
- $549,0003 bd2 ba1k sqft503 N PENNOCK Lane, Jupiter, FL 33458For SaleMLS ID #B26077669, Gary Conner Heiser, Five-Star Property Consultants. BeachesMLS
- $429,9003 bd3 ba1.5k sqft2003 20TH Lane, Palm Beach Gardens, FL 33418For SaleMLS ID #B26083271, Quan Nickler, EXP Realty LLC. BeachesMLS
- $549,0003 bd2 ba1.5k sqft301 Sea Oats Drive #A, Juno Beach, FL 33408For SaleMLS ID #B26000965, Christine Wood, Coldwell Banker Realty. BeachesMLS
- $665,0003 bd3 ba1.7k sqft717 Ocean Dunes Circle, Jupiter, FL 33477For SaleMLS ID #B26071033, John Collins, Collins Florida Realty Inc. BeachesMLS
