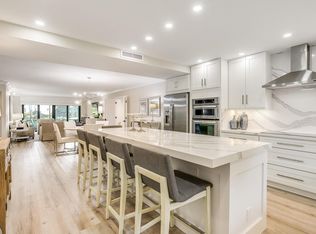
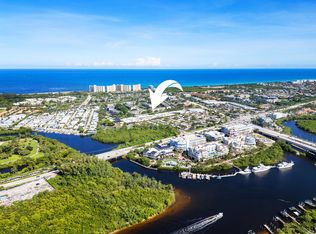
Reimagined and redesigned to a level rarely available in Ocean Parks, this exceptional 1,936-square-foot end residence presents the community's largest floor plan with 3 bedrooms, 3 beautifully renovated baths and a caliber of finish that immediately sets it apart. Each bedroom is en suite and features its own walk-in closet, while two generously sized bedrooms can each function as a primary suite—an ideal arrangement for owners sharing a seasonal residence or for guests who appreciate their own private, beautifully appointed retreat. The expansive, open layout is anchored by a custom-designed kitchen with quartz countertops, abundant cabinetry, generous drawer and pantry storage, stainless-steel appliances and an oversized island that creates a natural gathering place. An extensive built-in entertaining bar with display cabinetry and dual wine refrigerators adds both sophistication and function, making the residence equally suited to relaxed coastal living and memorable evenings with friends. The spacious living room opens to a screened balcony overlooking one of the community's most desirable exposures, with peaceful views across the expansive green space and mature landscaping. The bathrooms were not simply updated—they were thoughtfully redesigned with distinctive tile selections, refined finishes and exceptional attention to detail. The primary bath features dual vanities, extensive cabinetry and a dramatic walk-in shower expanded to more than twice its original size, while the two additional en-suite baths offer the same sense of quality, privacy and polish. Full impact glass, updated light-toned luxury vinyl flooring and extraordinary storage further distinguish the residence. In addition to a walk-in closet in every bedroom, there is a deep interior storage room and an oversized private exterior storage room just steps from the front door—ideal for bicycles, coolers, beach chairs, surfboards and other bulky gear. One assigned covered carport space is included, with convenient guest parking around Building N. Ocean Parks offers two heated pools, two clubhouses, beautifully maintained grounds and on-site management, all ideally located near Jupiter Beach, Jupiter Inlet, DuBois Park, the Intracoastal and Harbourside Place. Renovated three-bedroom, three-bath residences of this quality are seldom offered in Ocean Parks. For buyers who have been waiting for the right one, this is the opportunity worth seeing in person.
Accepting backups
$769,000
300 N Highway A1A #206n, Jupiter, FL 33477
3beds
1,936sqft
Condominium
Built in 1980
-- sqft lot
$-- Zestimate®
$397/sqft
$1,007/mo HOA
What's special
Two clubhousesExpansive open layoutStainless-steel appliancesBeautifully maintained groundsAbundant cabinetry
- 38 days
- 346
- 11
Likely to sell faster than
Zillow last checked:
Listing updated:
Listed by:
Laura Gizze 732-718-5958,
Blue Ocean Realty LLC,
Jason Gizze 561-397-3895,
Blue Ocean Realty LLC
Source: BeachesMLS,MLS#: B26057004 Originating MLS: BeachesMLS
Originating MLS: BeachesMLSFacts & features
Interior
Bedrooms & bathrooms
- Bedrooms: 3
- Bathrooms: 3
- Full bathrooms: 3
- Main level bathrooms: 3
- Main level bedrooms: 3
Primary bedroom
- Level: Main
- Area: 225
- Dimensions: 15 X 15
Primary bedroom
- Level: Main
- Area: 225
- Dimensions: 15 X 15
Primary bedroom
- Level: Main
- Area: 225
- Dimensions: 15 X 15
Bedroom 2
- Level: Main
- Area: 214.2
- Dimensions: 17 X 12.6
Bedroom 2
- Level: Main
- Area: 214.2
- Dimensions: 17 X 12.6
Bedroom 2
- Level: Main
- Area: 214.2
- Dimensions: 17 X 12.6
Bedroom 3
- Level: Main
- Area: 161.28
- Dimensions: 12.8 X 12.6
Bedroom 3
- Level: Main
- Area: 161.28
- Dimensions: 12.8 X 12.6
Bedroom 3
- Level: Main
- Area: 161.28
- Dimensions: 12.8 X 12.6
Dining room
- Level: Main
- Area: 244.4
- Dimensions: 18.8 X 13
Dining room
- Level: Main
- Area: 244.4
- Dimensions: 18.8 X 13
Dining room
- Level: Main
- Area: 244.4
- Dimensions: 18.8 X 13
Kitchen
- Level: Main
- Area: 160
- Dimensions: 16 X 10
Kitchen
- Level: Main
- Area: 160
- Dimensions: 16 X 10
Kitchen
- Level: Main
- Area: 160
- Dimensions: 16 X 10
Living room
- Level: Main
- Area: 330
- Dimensions: 22 X 15
Living room
- Level: Main
- Area: 330
- Dimensions: 22 X 15
Living room
- Level: Main
- Area: 330
- Dimensions: 22 X 15
Heating
- Central
Cooling
- Central Air
Appliances
- Included: Dryer, Dishwasher, Electric Range, Electric Water Heater, Microwave, Refrigerator, Water Heater, Wine Refrigerator, Washer
- Laundry: Inside, Washer Dryer Install Allowed
Features
- Wet Bar, Closet Cabinetry, Dual Sinks, Elevator, Kitchen Island, Living/Dining Room, Pantry, Split Bedrooms, Separate Shower, Bar, Walk-In Closet(s)
- Flooring: Marble, Vinyl
- Windows: Storm Window(s)
- Has fireplace: No
Interior area
- Total structure area: 1,936
- Total interior livable area: 1,936 sqft
Video & virtual tour
Property
Parking
- Total spaces: 18
- Parking features: Assigned, Carport, Detached Carport, Guest
- Carport spaces: 1
- Uncovered spaces: 17
- Details: CarportSpaces:1.00
Accessibility
- Accessibility features: None
Features
- Levels: One
- Stories: 1
- Patio & porch: Covered, Patio, Screened, Balcony
- Exterior features: Balcony, Outdoor Living Area
- Pool features: Association, Heated
- Has view: Yes
- View description: Garden
Lot
- Features: Sprinklers Automatic
Details
- Parcel number: 30434105040142060
- Zoning: R3 (city)
- Special conditions: Standard
Construction
Type & style
- Home type: Condo
- Property subtype: Condominium
Materials
- Block
- Roof: Tar/Gravel
Condition
- Resale
- New construction: No
- Year built: 1980
Utilities & green energy
- Sewer: Public Sewer
- Water: Public
- Utilities for property: Cable Connected, Electricity Connected, Sewer Connected, Water Connected
Community & HOA
Community
- Features: Property Manager On-Site, Street Lights, Sidewalks
- Security: Security System, Closed Circuit Camera(s), Phone Entry
- Pet deposit fee: $0
- Subdivision: OCEAN PARKS CONDO
HOA
- Has HOA: Yes
- Amenities included: Clubhouse, Community Kitchen, Maintenance Grounds, Hobby Room, Hot Water, Management, Maintenance, Other, Pool, Parking, Security, Storage, Sidewalks, Trash, Elevator(s)
- Services included: Common Areas, Cable TV, HVAC, Hot Water, Insurance, Legal/Accounting, Maintenance Grounds, Maintenance Structure, Pest Control, Pool(s), Reserve Fund, Roof, Sewer, Security, Trash, Water, Internet
- HOA fee: $1,007 monthly
- HOA name: Ocean Parks HOA
- HOA phone: 561-744-0668
Location
- Region: Jupiter
Financial & listing details
- Price per square foot: $397/sqft
- Annual tax amount: $10,480
- Date on market: 7/27/2026
- Cumulative days on market: 39 days
- Listing terms: Cash,Conventional
- Electric utility on property: Yes
Estimated market value
Not available
Estimated sales range
Not available
Not available
Price history
| Date | Event | Price |
|---|---|---|
| 7/27/2026 | Listed for sale | $769,000+7.6%$397/sqft |
Source:  BeachesMLS #B26057004 Report a problem BeachesMLS #B26057004 Report a problem | ||
| 6/3/2022 | Sold | $715,000-5.9%$369/sqft |
Source: BeachesMLS #R10779453 Report a problem | ||
| 3/21/2022 | Pending sale | $759,900$393/sqft |
Source: BeachesMLS #RX-10779453 Report a problem | ||
| 3/11/2022 | Listing removed | -- |
Source: BeachesMLS #RX-10779453 Report a problem | ||
| 2/25/2022 | Listed for sale | $759,900+26.9%$393/sqft |
Source: BeachesMLS #RX-10779453 Report a problem | ||
| 6/15/2021 | Listing removed | -- |
Source: BeachesMLS #RX-10696284 Report a problem | ||
| 3/1/2021 | Listed for sale | $599,000+53.6%$309/sqft |
Source: BeachesMLS #RX-10696284 Report a problem | ||
| 1/7/2021 | Listing removed | -- |
Source:  BeachesMLS Report a problem BeachesMLS Report a problem | ||
| 1/6/2021 | Sold | $390,000-2.5%$201/sqft |
Source: BeachesMLS #R10637348 Report a problem | ||
| 7/9/2020 | Listed for sale | $399,900$207/sqft |
Source: Paradise Real Estate Intl #RX-10637348 Report a problem | ||
Public tax history
Tax history is unavailable.
Monthly payment
Est. payment
Payment breakdown
Explore the cost of this home by adjusting the details. Changes won't be saved.Climate risks
Neighborhood: 33477
Nearby schools
Schools provided by the listing agent
- Elementary: Jupiter
- Middle: Jupiter
- High: Jupiter
Source: BeachesMLS. This data may not be complete. We recommend contacting the local school district to confirm school assignments for this home.
- $795,5003 bd3 ba1.9k sqft300 N Highway A1a APT 106N, Jupiter, FL 33477Sold
- $530,0002 bd2 ba1.5k sqft300 N Highway A1a APT 103M, Jupiter, FL 33477Sold

- $361,9002 bd2 ba1.2k sqft300 N Highway A1a APT 205B, Jupiter, FL 33477Off Market
- $369,6002 bd2 ba1.2k sqft300 N Highway A1a APT 305B, Jupiter, FL 33477Off Market
Similar homes
- $679,0003 bd3 ba1.9k sqft300 N HIGHWAY A1A #101M, Jupiter, FL 33477For Sale
 MLS ID #B26063400, David Joseph Thompson, Illustrated Properties LLC (Jupiter). BeachesMLS
 - $699,0002 bd2 ba1.5k sqft500 Ocean Trail Way #305, Jupiter, FL 33477For Sale
 MLS ID #R11156688, Cibie Cahur, Keller Williams Realty Jupiter. BeachesMLS
 - $1,150,0002 bd2 ba1.4k sqftAntigua, Jupiter, FL 33477For Sale
 MLS ID #B26048274, Richard Morits, Compass Florida LLC. BeachesMLS
 - $899,0003 bd2 ba1.6k sqft16000 W Bay Drive #158, Jupiter, FL 33477For Sale
 MLS ID #B26058721, Robert Lamar Sifrit, Coastal Realty Group Sales & M. BeachesMLS
 - $774,0003 bd2 ba1.6k sqft200 Park Place, Jupiter, FL 33458For SaleMLS ID #B26064860, Steven T Koleno, Beycome of Florida LLC. BeachesMLS
- $775,0002 bd2 ba1.5k sqft3616 Freshwater Drive, Jupiter, FL 33477For SaleMLS ID #B26014392, Jeanne Coudert, William Raveis Real Estate. BeachesMLS
- $945,0002 bd2 ba1.1k sqft100 Building, Jupiter, FL 33477For SaleMLS ID #B26029825, Maureen Haworth, Coastal Realty Group Sales & M. BeachesMLS
- $929,0003 bd2 ba1.3k sqft3733 Cape Pointe Circle, Jupiter, FL 33477For SaleMLS ID #B26058584, Milla & Andrew Russo, Illustrated Properties LLC (Jupiter). BeachesMLS
- $630,0002 bd2 ba1.3k sqft1901 MARINA ISLE Way #304, Jupiter, FL 33477For SaleMLS ID #B26064907, Mary J Mottle, Illustrated Properties. BeachesMLS
- $774,5003 bd2 ba1.1k sqft12216 184th Court N, Jupiter, FL 33478For SaleMLS ID #B26042702, Susan Stamos, My Florida Realty, LLC. BeachesMLS
- $395,0002 bd2 ba1k sqftH, Jupiter, FL 33477For SaleMLS ID #R11146665, Lee R Petereit, William Raveis Florida, LLC. BeachesMLS
- $649,9003 bd3 ba2.2k sqftA, Jupiter, FL 33469For SaleMLS ID #B26063260, Lisa A Abrutz, Exclusive Real Estate Group. BeachesMLS
- $799,9002 bd2 ba1.2k sqft364 VENUS Avenue, Tequesta, FL 33469For SaleMLS ID #B26067344, Patricia R Sotolongo, Southdale Properties Inc.. BeachesMLS
- $639,0003 bd2 ba1.6k sqft237 W MOCCASIN Trail W, Jupiter, FL 33458For SaleMLS ID #B26061333, Lorraine Parente, Keller Williams Realty Jupiter. BeachesMLS
- $699,0004 bd2 ba2.1k sqft14618 63rd Court N, The Acreage, FL 33470For SaleMLS ID #B26059562, Sarah Faye Thomsen, Realty Connection Link LLC. BeachesMLS
- $799,9003 bd3 ba2.2k sqft735 CABLE BEACH Lane, North Palm Beach, FL 33410For SaleMLS ID #B26068364, Renee Story Jones, Nicklaus Vance. BeachesMLS
- $889,0003 bd2 ba1.5k sqft8 WINDSOR Road W, Jupiter, FL 33469For SaleMLS ID #B26068543, Kristen Olsen, Water Pointe Realty Group. BeachesMLS
- $519,0002 bd2 ba1.3k sqft601 SEAFARER Circle #101, Jupiter, FL 33477For SaleMLS ID #R11108996, Kathleen J. Gartlan, Illustrated Properties LLC (Co. BeachesMLS
- $835,0003 bd2 ba1.4k sqft2031 Pleasant Drive, North Palm Beach, FL 33408For SaleMLS ID #B26059246, Denise Copeland, NextGen Realty Services. BeachesMLS
- $845,0003 bd2 ba1.8k sqft454 Dover Road, Jupiter, FL 33469For SaleMLS ID #B26022400, Candace Garber, TruDeals Realty Corp. BeachesMLS
