Skip main navigation
Off market
  • $669,100

    300 N Hudson St Unit 103, Denver, CO 80220

    2beds
    3baths
    1,941sqft
    Condo
    Built in 1998
    -- sqft lot
    $669,100 Zestimate®
    $345/sqft
    $4,721 Estimated rent

    Home value

    $669,100

    $622,000 - $716,000

    $4,721/mo

    Zestimate® history
    Loading
    Loading...

    Owner options

    List your home for rent

    $4,721/mo

    Rent Zestimate®

    Find your next renter with Zillow Rental Manager. Plus, with online applications, you can quickly screen prospective tenants – for free.

    Learn more

    $4,721/mo

    Rent Zestimate®

    Refinance and save

    $4,288/mo

    Est. payment

    Refinancing to a lower rate could help reduce your monthly payments and save thousands over the life of the loan.

    See today's rates

    $4,288/mo

    Est. payment

    Explore your selling options

    Work with a Zillow partner agent

    Leverage their expertise and Zillow's premium Showcase listings to get your home seen by more buyers.

    Get started

    List with your own agent

    Get your home in front of millions of buyers by listing it on Zillow.

    Learn how to do it

    Sell it yourself

    Take full control of how buyers see your home on Zillow by listing For Sale by Owner (FSBO).

    List your home

    What's special

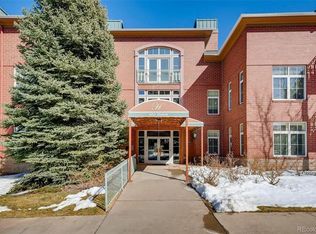
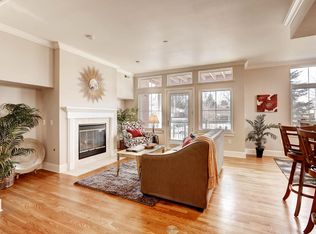
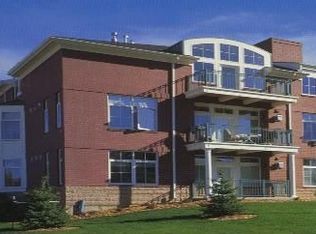
    Located between the affluent neighborhoods of Hilltop and Crestmoor, Hillcrest Village is a contemporary condominium complex enjoyed by thirty-two residents. Situated on the desirable front side of the building, this great unit offers its new owner a great lifestyle! Safe and secure, the building is locked and requires permission to enter while security cameras monitor the activity. The impressive foyer has been fully remodeled. Most of the unit has beautiful red oak hardwood flooring. A switch-controlled gas log fireplace in the living room invites lively conversation with guests or a perfect setting to hunker down with a book. Filling the room with natural light, a bank of windows along with French doors that lead to the outside patio, add a nice touch to the room. Bar stools surround the peninsula in the kitchen, providing a great place for a snack or a comfortable perch while keeping the cook company. The chef will appreciate the double ovens, microwave, granite sink, granite counter tops, coffered ceilings, Insta Hot water dispensing system and newly purchased refrigerator. Neighborhood Description Right next to Hillcrest Village is Hudson Place. Just a hop, skip and a jump leads to an easy dinner at Locanda Del Borgo, a sandwich at The Cheese Company, shopping at the retail stores, pick up or drop off at the dry cleaners, or a stop at the spa to enjoy a relaxing mini make over, massage or manicure. Cross the street to take advantage of a fitness center, talk to an investment broker, order a pizza or enjoy a cup of fresh brewed coffee. A beautiful unit in a terrific location just steps away from the daily necessities of life. Can't ask for more than that! Come and see for yourself!

    This property is off market, which means it's not currently listed for sale or rent on Zillow. This may be different from what's available on other websites or public sources.
    Facts & features

    Interior

    Bedrooms & bathrooms
    • Bedrooms: 2
    • Bathrooms: 3
    Heating
    • Forced air, Gas
    Cooling
    • Central
    Appliances
    • Included: Dishwasher, Garbage disposal, Microwave, Range / Oven, Refrigerator
    Features
    • Flooring: Hardwood
    • Has fireplace: Yes
    Interior area
    • Total interior livable area: 1,941 sqft

    Property

    Parking
    • Parking features: Garage - Detached
    Features
    • Exterior features: Brick
    Lot
    • Size: 1,501 Square Feet
    Details
    • Parcel number: 0607118025025

    Construction

    Type & style
    • Home type: Condo
    Condition
    • Year built: 1998

    Community & HOA

    HOA
    • Has HOA: Yes
    • HOA fee: $461 monthly
    Location
    • Region: Denver

    Financial & listing details

    • Price per square foot: $345/sqft
    • Tax assessed value: $705,600
    • Annual tax amount: $3,378

    Price history

    DateEventPrice
    7/18/2012Sold$410,000$211/sqft
    Source: Public Record Report a problem

    Public tax history

    YearProperty taxesTax assessment
    2024$3,378 +6.4%$43,590 -6.7%
    2023$3,173 +3.6%$46,720 +17.1%
    2022$3,063 +2.2%$39,900 -2.8%
    2021$2,997 +2.9%$41,050 +1.6%
    2020$2,913 -8.2%$40,398 -0.7%
    2019$3,174 $40,680 -0.9%
    2018$3,174 +0.3%$41,030
    2017$3,165 -1.7%$41,030 -0.5%
    2016$3,221 +21.3%$41,230
    2015$2,655 0%$41,230 +29%
    2014$2,656 +14.5%$31,970
    2013$2,320 +17.9%$31,970 +15.9%
    2012$1,967 -0.1%$27,590 +0%
    2011$1,970 +2.2%$27,588 -6.7%
    2010$1,927 -10.4%$29,580
    2009$2,150 -0.2%$29,580 -8.1%
    2008$2,153 +6.2%$32,190
    2007$2,027 +1.1%$32,190 +6.3%
    2006$2,005 -3.8%$30,280
    2005$2,083 $30,280
    Find assessor info on the county website

    Neighborhood: Hilltop

    Nearby schools

    GreatSchools rating
    Schools provided by the listing agent
    • Elementary: Carson
    • Middle: Hill
    • High: George Washington
    • District: Denver

    Source: The MLS. This data may not be complete. We recommend contacting the local school district to confirm school assignments for this home.

    Get a cash offer in 3 minutes
    Find out how much your home could sell for in as little as 3 minutes with a no-obligation cash offer.
    Estimated market value
    $669,100
    Get a cash offer in 3 minutes
    Find out how much your home could sell for in as little as 3 minutes with a no-obligation cash offer.
    Estimated market value
    $669,100