Welcome to 300 N Jackson Street, a lovely and charming four-bedroom, three-bath home ideally situated on one of North Arlington’s most beautiful tree-lined streets. This residence combines timeless character with modern comfort in one of the area’s most sought-after locations. From the moment you arrive, the home’s classic curb appeal, mature landscaping, and welcoming presence make an impression. Inside, sunlight streams through large windows, illuminating hardwood floors and inviting living spaces. The main level offers a generous living room with a cozy fireplace, a formal dining area perfect for gatherings, and a thoughtfully designed kitchen with updated appliances and ample cabinetry. Just off the main living area, a delightful screened-in porch invites you to relax and enjoy the outdoors in comfort year-round. With four spacious bedrooms and three full baths, the home provides exceptional flexibility for family, guests, or a home office. The primary suite serves as a serene retreat with its own private bath, while the additional bedrooms are bright and accommodating. The unfinished basement, currently used for storage, offers tremendous potential to be finished and converted into additional living space such as a recreation room, gym, or media area. Outdoors, the fenced yard provides privacy and space for play, gardening, or entertaining. The detached garage adds both convenience and extra storage. Whether hosting summer barbecues or enjoying quiet mornings under the canopy of mature trees, this property offers a wonderful balance of charm and practicality. Located in one of North Arlington’s premier neighborhoods, the home is close to top-rated schools, parks, shopping, dining, and just minutes from Washington, DC. 300 N Jackson Street is a rare opportunity to own a home that truly checks every box.
Sold for $1,415,000
$1,415,000
300 N Jackson St, Arlington, VA 22201
4beds
2,500sqft
Single Family Residence
Built in 1928
6,219 Square Feet Lot
$1,420,800 Zestimate®
$566/sqft
$6,040 Estimated rent
Home value
$1,420,800
$1.32M - $1.53M
$6,040/mo
Zestimate® history
Owner options
List your home for rent
$6,040/mo
Rent Zestimate®
Find your next renter with Zillow Rental Manager. Plus, with online applications, you can quickly screen prospective tenants – for free.
$6,040/mo
Rent Zestimate®
Refinance and save
$9,285/mo
Est. payment
Refinancing to a lower rate could help reduce your monthly payments and save thousands over the life of the loan.
$9,285/mo
Est. payment
Explore your selling options
Work with a Zillow partner agent
Leverage their expertise and Zillow's premium Showcase listings to get your home seen by more buyers.
Get startedList with your own agent
Get your home in front of millions of buyers by listing it on Zillow.
Learn how to do itSell it yourself
Take full control of how buyers see your home on Zillow by listing For Sale by Owner (FSBO).
List your homeWhat's special
Cozy fireplacePrivate bathDetached garageFenced yardTree-lined streetsMature landscapingThoughtfully designed kitchen
Zillow last checked:
Listing updated:
Listed by:
Nathan Julian Guggenheim 202-333-5905,
Washington Fine Properties, LLC
Bought with:
Julie Rice, 0225212533
KW United
Source: Bright MLS,MLS#: VAAR2064006
Facts & features
Interior
Bedrooms & bathrooms
- Bedrooms: 4
- Bathrooms: 3
- Full bathrooms: 3
- Main level bathrooms: 1
- Main level bedrooms: 1
Rooms
- Room types: Living Room, Dining Room, Kitchen, Family Room, Basement
Basement
- Level: Lower
Dining room
- Level: Main
Family room
- Level: Main
Kitchen
- Level: Main
Living room
- Level: Main
Mud room
- Level: Main
Screened porch
- Level: Main
Heating
- Radiator, Natural Gas
Cooling
- Central Air, Electric
Appliances
- Included: Microwave, Dishwasher, Disposal, Dryer, Ice Maker, Oven/Range - Electric, Oven/Range - Gas, Refrigerator, Washer, Gas Water Heater
- Laundry: Mud Room
Features
- Bathroom - Tub Shower, Bathroom - Stall Shower, Built-in Features, Ceiling Fan(s), Dining Area, Entry Level Bedroom, Floor Plan - Traditional, Formal/Separate Dining Room, Kitchen - Gourmet, Primary Bath(s), Walk-In Closet(s)
- Flooring: Wood
- Basement: Interior Entry
- Number of fireplaces: 2
Interior area
- Total structure area: 2,500
- Total interior livable area: 2,500 sqft
- Finished area above ground: 2,500
- Finished area below ground: 0
Property
Parking
- Total spaces: 3
- Parking features: Covered, Driveway, Detached, Off Street, On Street
- Garage spaces: 1
- Uncovered spaces: 2
Accessibility
- Accessibility features: None
Features
- Levels: Two
- Stories: 2
- Patio & porch: Screened Porch
- Pool features: None
Lot
- Size: 6,219 Square Feet
Details
- Additional structures: Above Grade, Below Grade
- Parcel number: 19043010
- Zoning: R-6
- Special conditions: Standard
Construction
Type & style
- Home type: SingleFamily
- Architectural style: Cape Cod
- Property subtype: Single Family Residence
Materials
- Brick
- Foundation: Brick/Mortar
Condition
- New construction: No
- Year built: 1928
Utilities & green energy
- Sewer: Public Sewer
- Water: Public
- Utilities for property: Cable Available, Electricity Available, Natural Gas Available, Phone Available, Water Available, Sewer Available
Community & HOA
Community
- Subdivision: Ashton Heights
HOA
- Has HOA: No
Location
- Region: Arlington
Financial & listing details
- Price per square foot: $566/sqft
- Tax assessed value: $1,085,900
- Annual tax amount: $11,217
- Date on market: 9/19/2025
- Listing agreement: Exclusive Right To Sell
- Listing terms: Cash,Conventional,VA Loan,FHA
- Inclusions: See Seller Disclosures - Available From Agent, Please Email
- Exclusions: See Seller Disclosures - Available From Agent, Please Email
- Ownership: Fee Simple
Price history
| Date | Event | Price |
|---|---|---|
| 10/20/2025 | Sold | $1,415,000+1.4%$566/sqft |
Source:  Bright MLS #VAAR2064006 Report a problem Bright MLS #VAAR2064006 Report a problem | ||
| 9/24/2025 | Pending sale | $1,395,000$558/sqft |
Source: Bright MLS #VAAR2064006 Report a problem | ||
| 9/19/2025 | Listed for sale | $1,395,000$558/sqft |
Source: Bright MLS #VAAR2064006 Report a problem | ||
Public tax history
| Year | Property taxes | Tax assessment |
|---|---|---|
| 2025 | $11,217 +2.1% | $1,085,900 +2.1% |
| 2024 | $10,984 +0.1% | $1,063,300 -0.2% |
| 2023 | $10,968 +4.6% | $1,064,900 +4.6% |
| 2022 | $10,483 +4.1% | $1,017,800 +4.1% |
| 2021 | $10,066 +8.1% | $977,300 +7.7% |
| 2020 | $9,313 +2.3% | $907,700 +2.3% |
| 2019 | $9,104 +6.2% | $887,300 +4.1% |
| 2018 | $8,575 +3% | $852,400 +3% |
| 2017 | $8,324 +3.7% | $827,400 +2.2% |
| 2016 | $8,023 +6% | $809,600 +6.6% |
| 2015 | $7,566 +4.1% | $759,600 +4.1% |
| 2014 | $7,267 +6.8% | $729,600 +7.9% |
| 2013 | $6,805 +3.6% | $676,400 |
| 2012 | $6,568 +4% | -- |
| 2011 | $6,315 | -- |
| 2009 | -- | -- |
| 2008 | -- | -- |
| 2007 | -- | -- |
| 2006 | -- | -- |
| 2005 | -- | -- |
| 2004 | -- | -- |
| 2003 | -- | -- |
| 2002 | -- | -- |
| 2001 | -- | $368,900 |
Find assessor info on the county website
Neighborhood: Ashton Heights
Nearby homes
- $1,995,1004 bd3 ba3.1k sqft304 N Jackson St, Arlington, VA 22201Off Market
- $1,975,0005 bd5 ba3.8k sqft3311 3rd St N, Arlington, VA 22201Sold
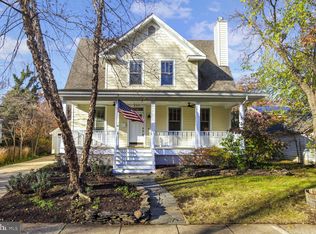
- $1,444,5003 bd3 ba2k sqft230 N Jackson St, Arlington, VA 22201Off Market
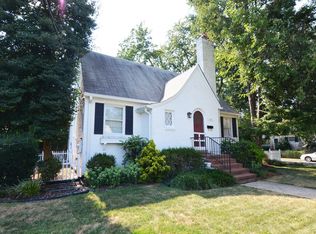
- $2,059,3006 bd5 ba4.2k sqft310 N Jackson St, Arlington, VA 22201Off Market
- $1,509,1004 bd2 ba2.1k sqft3308 3rd St N, Arlington, VA 22201Off Market
- $1,087,0003 bd1 ba1.1k sqft3317 3rd St N, Arlington, VA 22201Off Market
- $1,819,1004 bd2 ba1.9k sqft224 N Jackson St, Arlington, VA 22201Off Market
- $2,005,7005 bd5 ba4k sqft3313 2nd Rd N, Arlington, VA 22201Off Market
Nearby schools
GreatSchools rating
- 4/10Long Branch Elementary SchoolGrades: PK-5Distance: 0.4 mi
- 5/10Jefferson Middle SchoolGrades: 6-8Distance: 0.5 mi
- 7/10Washington Liberty High SchoolGrades: 9-12Distance: 1.1 mi
Schools provided by the listing agent
- District: Arlington County Public Schools
Source: Bright MLS. This data may not be complete. We recommend contacting the local school district to confirm school assignments for this home.
Get a cash offer in 3 minutes
Find out how much your home could sell for in as little as 3 minutes with a no-obligation cash offer.
Estimated market value
$1,420,800
Get a cash offer in 3 minutes
Find out how much your home could sell for in as little as 3 minutes with a no-obligation cash offer.
Estimated market value
$1,420,800
- Virginia
- Arlington County
- Arlington
- 22201
- Ashton Heights
- 300 N Jackson St
