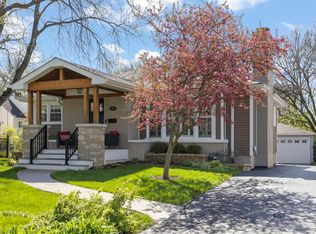
A TRUE GLEN ELLYN GEM!! Welcome to 300 Kenilworth Avenue, a charming Cape Cod residence with STUNNING ARCHITECT- DESIGNED ADDITION in a Highly Sought-After Suburb!! Nestled in a lovely established neighborhood, this immaculate 4-bedroom 3-bathroom (including a MAIN FLOOR BEDROOM & FULL BATH) home offers a perfect blend of cozy charm, spacious living spaces, and modern amenities perfect for today's busy families! Featuring gorgeous built-ins and on trend mid- century modern touches throughout, this home offers a welcoming design style ideal for every day living and entertaining. The MAIN FLOOR features gleaming hard wood floors; an inviting living room with gas log fireplace anchored by built-ins, and large windows that fill the space with warm natural light; an adjoining dining room w/ bay window; a bedroom (that can serve as 4th bedroom, craft room, or home office...offering flexible living options); a full hall bath; a spacious kitchen that is both functional and stylish complete with ample cabinet and pantry space, a huge center island with convenient veggie sink for meal prep ease, and seating for 5 for those quick bites on the go, and a convenient work station (with ample outlets for electronics) perfect for weekly meal planning, coffee bar, home office, or kids' homework nook; a mudroom with bench and built-ins to help keep life organized; and a beautiful family room with transom windows, ceiling fan, and French doors to a large deck overlooking a gorgeously landscaped back yard! UPSTAIRS you'll find an expansive primary suite which offers a cozy retreat at the end of the day with its private en-suite bath, 2 spacious dressing rooms with built-ins, and a private balcony perfect for morning coffee; and two generously sized secondary bedrooms with charming coved ceilings, each with plenty of closet space. A full hall bath and 2 hall linen closets complete the second floor. (oversized deep soaking tubs in both bathrooms). The bright partially finished basement features a Rec room....a proper family retreat for movie nights, gaming, or hanging out with friends. An expansive storage/laundry room area is sure to accommodate all your needs. Your serene backyard oasis features a mature canopy of trees, stone pathways, colorful perennial gardens, and your very own Koi pond.... the ideal setting for outdoor alfresco dining under the stars, or enjoying quiet mornings at home. Deep 2 car detached garage and expansive storage area above. Located in a top-rated Glen Ellyn School District, and just a short distance from parks, shopping, dining, and 2 Metra stations.... this home is perfect for families seeking comfort, convenience, and a prime location! Don't miss the opportunity to make this one your own! List of Updates- Home addition 2011 (expanded kitchen, volume ceiling family room, mudroom, primary suite with balcony, finished basement, windows, standing seam metal roof and enhanced roof insulation, whole house fan, Elfa shelving system in closets, 2 zone HVACs with humidifiers), windows in original part of the home ~20yrs., kitchen remodel & appliances 2011, 3 multidirectional sump pumps with Watchdog battery backup 2025, 50 gal. water heater 2025, front door 2024, compete interior painting 2025, main floor bath tub & tile refinishing 2025, kitchen island pendant lighting 2025, light fixture in main floor bedroom 2025, light fixtures in secondary bedrooms 2025, carpeting in primary suite and garage storage 2025, refinished hardwood floors in secondary bedrooms and hallway 2025, outdoor spigots & inside valves 2024.
Closed
$837,500
300 N Kenilworth Ave, Glen Ellyn, IL 60137
4beds
2,455sqft
Single Family Residence
Built in 1953
8,276 Square Feet Lot
$878,900 Zestimate®
$341/sqft
$4,807 Estimated rent
Home value
$878,900
$800,000 - $967,000
$4,807/mo
Zestimate® history
Owner options
List your home for rent
$4,807/mo
Rent Zestimate®
Find your next renter with Zillow Rental Manager. Plus, with online applications, you can quickly screen prospective tenants – for free.
$4,807/mo
Rent Zestimate®
Refinance and save
$5,912/mo
Est. payment
Refinancing to a lower rate could help reduce your monthly payments and save thousands over the life of the loan.
$5,912/mo
Est. payment
Explore your selling options
Work with a Zillow partner agent
Leverage their expertise and Zillow's premium Showcase listings to get your home seen by more buyers.
Get startedList with your own agent
Get your home in front of millions of buyers by listing it on Zillow.
Learn how to do itSell it yourself
Take full control of how buyers see your home on Zillow by listing For Sale by Owner (FSBO).
List your homeWhat's special
Gas log fireplaceKoi pondStone pathwaysPrivate balconyModern amenitiesBright partially finished basementMature canopy of trees
Zillow last checked:
Listing updated:
Listed by:
Eric Logan 630-668-1199,
Realty Executives Premier Illinois,
Becky Chase VanderVeen, C-RET,GRI 630-220-1447,
Realty Executives Premier Illinois
Bought with:
Ila Coretti
@properties Christie's International Real Estate
Source: MRED as distributed by MLS GRID,MLS#: 12370009
Facts & features
Interior
Bedrooms & bathrooms
- Bedrooms: 4
- Bathrooms: 3
- Full bathrooms: 3
Rooms
- Room types: Recreation Room, Game Room, Mud Room, Storage
Primary bedroom
- Features: Flooring (Carpet), Bathroom (Full)
- Level: Second
- Area: 210 Square Feet
- Dimensions: 14X15
Bedroom 2
- Features: Flooring (Hardwood)
- Level: Second
- Area: 165 Square Feet
- Dimensions: 11X15
Bedroom 3
- Features: Flooring (Hardwood)
- Level: Second
- Area: 132 Square Feet
- Dimensions: 11X12
Bedroom 4
- Features: Flooring (Hardwood)
- Level: Main
- Area: 165 Square Feet
- Dimensions: 11X15
Dining room
- Features: Flooring (Hardwood)
- Level: Main
- Area: 99 Square Feet
- Dimensions: 9X11
Family room
- Features: Flooring (Hardwood)
- Level: Main
- Area: 252 Square Feet
- Dimensions: 14X18
Game room
- Features: Flooring (Carpet)
- Level: Basement
- Area: 70 Square Feet
- Dimensions: 7X10
Kitchen
- Features: Kitchen (Eating Area-Table Space, Island, Custom Cabinetry, Pantry, SolidSurfaceCounter), Flooring (Hardwood)
- Level: Main
- Area: 280 Square Feet
- Dimensions: 14X20
Laundry
- Level: Basement
- Area: 700 Square Feet
- Dimensions: 20X35
Living room
- Features: Flooring (Hardwood)
- Level: Main
- Area: 224 Square Feet
- Dimensions: 14X16
Mud room
- Features: Flooring (Hardwood)
- Level: Main
- Area: 48 Square Feet
- Dimensions: 6X8
Recreation room
- Features: Flooring (Carpet)
- Level: Basement
- Area: 299 Square Feet
- Dimensions: 13X23
Storage
- Features: Flooring (Carpet)
- Level: Attic
- Area: 330 Square Feet
- Dimensions: 15X22
Heating
- Natural Gas, Forced Air
Cooling
- Central Air
Appliances
- Included: Microwave, Dishwasher, Refrigerator, Washer, Dryer, Disposal, Stainless Steel Appliance(s), Humidifier, Gas Water Heater
- Laundry: Gas Dryer Hookup, In Unit, Sink
Features
- 1st Floor Bedroom, In-Law Floorplan, 1st Floor Full Bath, Built-in Features, Walk-In Closet(s)
- Flooring: Hardwood
- Windows: Screens
- Basement: Finished,Full
- Number of fireplaces: 1
- Fireplace features: Gas Log, Gas Starter, Living Room
Interior area
- Total structure area: 3,943
- Total interior livable area: 2,455 sqft
- Finished area below ground: 1,488
Property
Parking
- Total spaces: 2
- Parking features: Asphalt, Garage Door Opener, On Site, Garage Owned, Detached, Garage
- Garage spaces: 2
- Has uncovered spaces: Yes
Accessibility
- Accessibility features: No Disability Access
Features
- Stories: 2
- Patio & porch: Deck
- Exterior features: Balcony
Lot
- Size: 8,276 Square Feet
- Dimensions: 50 X 166
- Features: Landscaped, Backs to Trees/Woods
Details
- Parcel number: 0515209028
- Special conditions: None
- Other equipment: TV-Cable, Ceiling Fan(s), Sump Pump, Backup Sump Pump;
Construction
Type & style
- Home type: SingleFamily
- Architectural style: Contemporary
- Property subtype: Single Family Residence
Materials
- Frame, Stone, Fiber Cement
- Foundation: Concrete Perimeter
- Roof: Asphalt
Condition
- New construction: No
- Year built: 1953
Utilities & green energy
- Electric: Circuit Breakers, 200+ Amp Service
- Sewer: Public Sewer
- Water: Lake Michigan
Community & HOA
Community
- Features: Curbs, Sidewalks, Street Lights, Street Paved
- Security: Carbon Monoxide Detector(s)
HOA
- Services included: None
Location
- Region: Glen Ellyn
Financial & listing details
- Price per square foot: $341/sqft
- Annual tax amount: $16,157
- Date on market: 5/28/2025
- Listing terms: Cash
- Ownership: Fee Simple
Price history
| Date | Event | Price |
|---|---|---|
| 7/16/2025 | Sold | $837,500+8.1%$341/sqft |
Source:  MRED as distributed by MLS GRID #12370009 Report a problem MRED as distributed by MLS GRID #12370009 Report a problem | ||
| 6/26/2025 | Pending sale | $775,000$316/sqft |
Source: MRED as distributed by MLS GRID #12370009 Report a problem | ||
| 5/30/2025 | Contingent | $775,000$316/sqft |
Source: MRED as distributed by MLS GRID #12370009 Report a problem | ||
| 5/28/2025 | Listed for sale | $775,000$316/sqft |
Source: MRED as distributed by MLS GRID #12370009 Report a problem | ||
Public tax history
Tax history is unavailable.
Neighborhood: 60137
Nearby homes
- $905,500-- bd2 ba2.4k sqft300 Kenilworth Ave, Glen Ellyn, IL 60137Off Market
- $645,7503 bd3 ba1.4k sqft296 Kenilworth Ave, Glen Ellyn, IL 60137Sold
- $54,570-- bd1 ba960 sqft306 N Kenilworth Ave, Glen Ellyn, IL 60137Off Market
- $1,619,5004 bd4 ba3.2k sqft310 Kenilworth Ave, Glen Ellyn, IL 60137Off Market
- $368,0003 bd1 ba1k sqft314 Hill Ave, Glen Ellyn, IL 60137Sold
- $482,400-- bd1 ba1.2k sqft290 N Kenilworth Ave, Glen Ellyn, IL 60137Off Market
- $51,593-- bd-- ba-- sqft306 Hill Ave, Glen Ellyn, IL 60137Off Market
- $421,100-- bd2 ba1k sqft310 Hill Ave, Glen Ellyn, IL 60137Off Market
- $1,178,2004 bd4 ba3.2k sqft316 Kenilworth Ave, Glen Ellyn, IL 60137Off Market
Nearby schools
GreatSchools rating
- 9/10Abraham Lincoln Elementary SchoolGrades: K-5Distance: 0.3 mi
- 10/10Hadley Junior High SchoolGrades: 6-8Distance: 0.8 mi
- 7/10Glenbard West High SchoolGrades: 9-12Distance: 1.1 mi
Schools provided by the listing agent
- Elementary: Lincoln Elementary School
- Middle: Hadley Junior High School
- High: Glenbard West High School
- District: 41
Source: MRED as distributed by MLS GRID. This data may not be complete. We recommend contacting the local school district to confirm school assignments for this home.
Get a cash offer in 3 minutes
Find out how much your home could sell for in as little as 3 minutes with a no-obligation cash offer.
Estimated market value
$878,900
Get a cash offer in 3 minutes
Find out how much your home could sell for in as little as 3 minutes with a no-obligation cash offer.
Estimated market value
$878,900
- Illinois
- DuPage County
- Glen Ellyn
- 60137
- 300 N Kenilworth Ave
Nearby cities
Nearby zip codes
Other Glen Ellyn Topics
