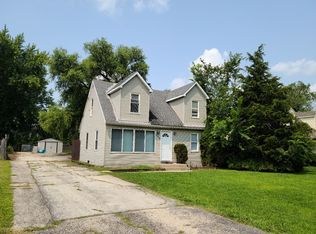
Welcome Home! The moment you walk through the door of this 3-bed, 2-full bath Cape, you're going to want to stay. The home, situated on an oversized corner lot (78'x188'), is in the friendly Lombard Lagoon neighborhood. You'll first notice the brand new windows, siding, soffits and gutters. The main floor has beautifully exposed ceilings in the living, dining room and bedroom, and an updated bath and kitchen, including brand new appliances. Upstairs you'll discover two bedrooms with new carpeting and another updated full bath. Heading down to the basement you'll notice a brand new set of stairs leading to the recently added convertible office/den/guest space. The basement also includes a huge laundry area with a new washer and dryer, and plenty of storage. Finishing out the basement is a new high efficiency furnace, new water heater, and all new plumbing. Exiting the back door you'll pass through the mudroom onto a newly built deck leading down to a patio, the gateway to your backyard oasis. The huge backyard is ready and waiting for fresh ideas - a playground or a garden- with established perennials that bloom in each season. The oversized driveway has room for 6 cars, and the newly built oversized 2 car garage with built in work table has all the space you will need to store your gear. Immediate access to the Rail Trail (Illinois Prairie Path) and a quick 15-minute walk to downtown (Gnarly Knots!) for all those Saturday cruise nights and summer concerts, you'll be living your best Lombard life!
Closed
$426,000
300 N La Londe Ave, Lombard, IL 60148
4beds
1,008sqft
Single Family Residence
Built in 1947
0.33 Acres Lot
$451,700 Zestimate®
$423/sqft
$3,083 Estimated rent
Home value
$451,700
$411,000 - $497,000
$3,083/mo
Zestimate® history
Owner options
List your home for rent
$3,083/mo
Rent Zestimate®
Find your next renter with Zillow Rental Manager. Plus, with online applications, you can quickly screen prospective tenants – for free.
$3,083/mo
Rent Zestimate®
Refinance and save
$3,036/mo
Est. payment
Refinancing to a lower rate could help reduce your monthly payments and save thousands over the life of the loan.
$3,036/mo
Est. payment
Explore your selling options
Work with a Zillow partner agent
Leverage their expertise and Zillow's premium Showcase listings to get your home seen by more buyers.
Get startedList with your own agent
Get your home in front of millions of buyers by listing it on Zillow.
Learn how to do itSell it yourself
Take full control of how buyers see your home on Zillow by listing For Sale by Owner (FSBO).
List your homeWhat's special
Zillow last checked:
Listing updated:
Listed by:
Kathryn Pinto 773-251-5623,
Compass
Bought with:
Steve Jasinski
Berkshire Hathaway HomeServices Chicago
Phillip Masionis
Berkshire Hathaway HomeServices Chicago
Source: MRED as distributed by MLS GRID,MLS#: 12332079
Facts & features
Interior
Bedrooms & bathrooms
- Bedrooms: 4
- Bathrooms: 2
- Full bathrooms: 2
Rooms
- Room types: Enclosed Porch
Primary bedroom
- Features: Flooring (Carpet)
- Level: Second
- Area: 140 Square Feet
- Dimensions: 14X10
Bedroom 2
- Features: Flooring (Wood Laminate)
- Level: Second
- Area: 126 Square Feet
- Dimensions: 14X9
Bedroom 3
- Features: Flooring (Wood Laminate)
- Level: Main
- Area: 99 Square Feet
- Dimensions: 11X9
Bedroom 4
- Level: Basement
- Area: 156 Square Feet
- Dimensions: 13X12
Dining room
- Features: Flooring (Hardwood)
- Level: Main
- Area: 110 Square Feet
- Dimensions: 11X10
Enclosed porch
- Features: Flooring (Carpet)
- Level: Main
- Area: 50 Square Feet
- Dimensions: 10X5
Kitchen
- Features: Kitchen (Eating Area-Breakfast Bar, Pantry-Closet), Flooring (Wood Laminate)
- Level: Main
- Area: 110 Square Feet
- Dimensions: 11X10
Living room
- Features: Flooring (Hardwood)
- Level: Main
- Area: 143 Square Feet
- Dimensions: 13X11
Heating
- Natural Gas, Forced Air
Cooling
- Central Air
Appliances
- Included: Range, Microwave, Dishwasher, Refrigerator, Washer, Dryer
- Laundry: Gas Dryer Hookup, Sink
Features
- 1st Floor Bedroom, 1st Floor Full Bath
- Flooring: Hardwood, Laminate
- Basement: Unfinished,Exterior Entry,Full,Walk-Out Access
Interior area
- Total structure area: 1,762
- Total interior livable area: 1,008 sqft
- Finished area below ground: 156
Property
Parking
- Total spaces: 2
- Parking features: Asphalt, Garage Door Opener, On Site, Garage Owned, Detached, Garage
- Garage spaces: 2
- Has uncovered spaces: Yes
Accessibility
- Accessibility features: No Disability Access
Features
- Stories: 2
- Patio & porch: Patio, Porch
Lot
- Size: 0.33 Acres
- Dimensions: 75 X 188
- Features: Corner Lot
Details
- Parcel number: 0605414010
- Special conditions: None
Construction
Type & style
- Home type: SingleFamily
- Architectural style: Cape Cod
- Property subtype: Single Family Residence
Materials
- Aluminum Siding
Condition
- New construction: No
- Year built: 1947
Utilities & green energy
- Sewer: Public Sewer, Storm Sewer
- Water: Public
Community & HOA
HOA
- Services included: None
Location
- Region: Lombard
Financial & listing details
- Price per square foot: $423/sqft
- Tax assessed value: $96,947
- Annual tax amount: $6,012
- Date on market: 5/31/2025
- Listing terms: Conventional
- Ownership: Fee Simple
Price history
| Date | Event | Price |
|---|---|---|
| 5/30/2025 | Sold | $426,000+43.4%$423/sqft |
Source:  MRED as distributed by MLS GRID #12332079 Report a problem MRED as distributed by MLS GRID #12332079 Report a problem | ||
| 4/27/2021 | Sold | $297,000+0.7%$295/sqft |
Source: MRED as distributed by MLS GRID #11014307 Report a problem | ||
| 3/16/2021 | Contingent | $295,000$293/sqft |
Source: MRED as distributed by MLS GRID #11014307 Report a problem | ||
| 3/12/2021 | Listed for sale | $295,000+15.7%$293/sqft |
Source: MRED as distributed by MLS GRID #11014307 Report a problem | ||
| 5/3/2019 | Sold | $255,000+4.1%$253/sqft |
Source: Public Record Report a problem | ||
| 3/2/2019 | Pending sale | $244,900$243/sqft |
Source: Southwestern Real Estate Inc. #10281155 Report a problem | ||
| 2/25/2019 | Listed for sale | $244,900+33.8%$243/sqft |
Source: Southwestern Real Estate Inc. #10281155 Report a problem | ||
| 2/29/2016 | Sold | $183,000-3.7%$182/sqft |
Source: Public Record Report a problem | ||
| 12/30/2015 | Pending sale | $190,000$188/sqft |
Source: RE/MAX Achievers #09104564 Report a problem | ||
| 12/21/2015 | Listed for sale | $190,000+50.2%$188/sqft |
Source: RE/MAX Achievers #09104564 Report a problem | ||
| 4/14/1998 | Sold | $126,500$125/sqft |
Source: Public Record Report a problem | ||
Public tax history
| Year | Property taxes | Tax assessment |
|---|---|---|
| 2024 | $6,318 +5.1% | $96,947 +11.8% |
| 2023 | $6,012 +2.9% | $86,740 +4% |
| 2022 | $5,843 +3.6% | $83,380 +2.5% |
| 2021 | $5,641 +2.2% | $81,310 +2.2% |
| 2020 | $5,522 +6.3% | $79,530 +5.2% |
| 2019 | $5,194 +6.5% | $75,620 +10.9% |
| 2018 | $4,875 -7.1% | $68,180 -4.2% |
| 2017 | $5,248 +1.4% | $71,180 +6.1% |
| 2016 | $5,173 +5.1% | $67,060 +7.3% |
| 2015 | $4,921 +10.2% | $62,470 +9.7% |
| 2014 | $4,464 +1.5% | $56,950 -1.4% |
| 2013 | $4,398 +1.9% | $57,750 -6.2% |
| 2012 | $4,314 +5.5% | $61,540 -7.9% |
| 2011 | $4,089 +3.2% | $66,810 -5.7% |
| 2010 | $3,961 +2.8% | $70,880 -6.8% |
| 2009 | $3,854 +2% | $76,050 |
| 2008 | $3,777 +6.5% | $76,050 +8.8% |
| 2007 | $3,547 +8% | $69,900 +8.9% |
| 2006 | $3,285 +4.8% | $64,180 +6.9% |
| 2005 | $3,135 +4.8% | $60,030 +6.3% |
| 2004 | $2,991 +2.9% | $56,480 +10.1% |
| 2003 | $2,908 +5% | $51,300 +6.8% |
| 2002 | $2,769 +3.2% | $48,050 +8.7% |
| 2001 | $2,682 +2.4% | $44,190 +5.2% |
| 2000 | $2,619 | $42,000 |
Find assessor info on the county website
Neighborhood: 60148
Nearby homes
- $370,000-- bd-- ba1.3k sqft294 N La Londe Ave, Lombard, IL 60148Off Market
- $250,0003 bd2 ba1k sqft288 N La Londe Ave, Lombard, IL 60148Sold
- $607,400-- bd-- ba2.1k sqft409 E Greenfield Ave, Lombard, IL 60148Off Market
- $350,8003 bd2 ba1.2k sqft302 N La Londe Ave, Lombard, IL 60148Off Market
- $842,5004 bd3 ba3.1k sqft412 E Greenfield St, Lombard, IL 60148Off Market
- $426,7003 bd2 ba1 sqft282 N La Londe Ave, Lombard, IL 60148Off Market
- $396,900-- bd-- ba1.2k sqft306 N La Londe Ave, Lombard, IL 60148Off Market
- $466,500-- bd-- ba434 sqft401 E Greenfield Ave, Lombard, IL 60148Off Market
Nearby schools
GreatSchools rating
- 4/10Schafer Elementary SchoolGrades: K-5Distance: 0.5 mi
- 4/10Jefferson Middle SchoolGrades: 6-8Distance: 1.2 mi
- 9/10Willowbrook High SchoolGrades: 9-12Distance: 2.3 mi
Schools provided by the listing agent
- Elementary: Schafer Elementary School
- Middle: Jackson Middle School
- High: Willowbrook High School
- District: 45
Source: MRED as distributed by MLS GRID. This data may not be complete. We recommend contacting the local school district to confirm school assignments for this home.
Get a cash offer in 3 minutes
Find out how much your home could sell for in as little as 3 minutes with a no-obligation cash offer.
Estimated market value
$451,700
Get a cash offer in 3 minutes
Find out how much your home could sell for in as little as 3 minutes with a no-obligation cash offer.
Estimated market value
$451,700
- Illinois
- DuPage County
- Lombard
- 60148
- 300 N La Londe Ave
Nearby cities
Nearby zip codes
Other Lombard Topics
