Skip main navigation
Closed
  • $560,000

    300 N Larch Ave, Elmhurst, IL 60126

    4beds
    2,216sqft
    Single Family Residence
    Built in 1929
    0.28 Acres Lot
    $598,500 Zestimate®
    $253/sqft
    $4,248 Estimated rent

    Home value

    $598,500

    $545,000 - $658,000

    $4,248/mo

    Zestimate® history
    Loading
    Loading...

    Owner options

    List your home for rent

    $4,248/mo

    Rent Zestimate®

    Find your next renter with Zillow Rental Manager. Plus, with online applications, you can quickly screen prospective tenants – for free.

    Learn more

    $4,248/mo

    Rent Zestimate®

    Refinance and save

    $3,925/mo

    Est. payment

    Refinancing to a lower rate could help reduce your monthly payments and save thousands over the life of the loan.

    See today's rates

    $3,925/mo

    Est. payment

    Explore your selling options

    Work with a Zillow partner agent

    Leverage their expertise and Zillow's premium Showcase listings to get your home seen by more buyers.

    Get started

    List with your own agent

    Get your home in front of millions of buyers by listing it on Zillow.

    Learn how to do it

    Sell it yourself

    Take full control of how buyers see your home on Zillow by listing For Sale by Owner (FSBO).

    List your home

    What's special

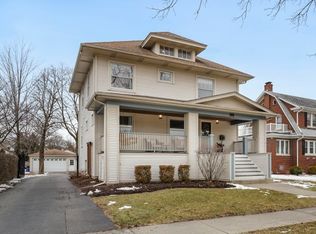
    Discover the endless possibilities at 300 N Larch Ave, Elmhurst! This charming all-brick, two-story home sits on an oversized 75X167 lot in a prime location on a picturesque tree-lined street, surrounded by newly built homes. Enjoy the convenience of being close to parks, shopping, dining, entertainment, the interstate, and the Metra train. With mature landscaping, a carport, and a circular drive, the property exudes curb appeal. Relax on the inviting front porch or the 2nd-floor balcony. Inside, you'll find hardwood floors, a spacious living room with cozy fireplace, a formal dining room, an eat-in kitchen, a first-floor full bathroom, and four bedrooms upstairs plus a home office. The full, partially finished basement offers additional space for your needs. This home is being sold strictly AS-IS, with the true value in the land. Don't miss this incredible opportunity to create your dream home in a sought-after Elmhurst location!

    Zillow last checked:

    Listing updated:

    Listing courtesy of:

    Matthew Kombrink, GRI,SFR 630-803-8444,

    One Source Realty,

    Miles Tischhauser 815-739-3458,

    One Source Realty

    Bought with:

    Ginny Leamy

    Compass

    Source: MRED as distributed by MLS GRID,MLS#: 12223022MLS Logo

    Facts & features

    Interior

    Bedrooms & bathrooms
    • Bedrooms: 4
    • Bathrooms: 2
    • Full bathrooms: 2
    Primary bedroom
    • Features: Flooring (Hardwood), Window Treatments (All)
    • Level: Second
    • Area: 168 Square Feet
    • Dimensions: 14X12
    Bedroom 2
    • Features: Flooring (Hardwood), Window Treatments (All)
    • Level: Second
    • Area: 143 Square Feet
    • Dimensions: 13X11
    Bedroom 3
    • Features: Flooring (Hardwood), Window Treatments (All)
    • Level: Second
    • Area: 132 Square Feet
    • Dimensions: 12X11
    Bedroom 4
    • Features: Flooring (Hardwood), Window Treatments (All)
    • Level: Second
    • Area: 121 Square Feet
    • Dimensions: 11X11
    Dining room
    • Features: Flooring (Hardwood), Window Treatments (All)
    • Level: Main
    • Area: 182 Square Feet
    • Dimensions: 14X13
    Enclosed porch
    • Features: Flooring (Other), Window Treatments (All)
    • Level: Main
    • Area: 45 Square Feet
    • Dimensions: 9X5
    Family room
    • Features: Flooring (Hardwood), Window Treatments (All)
    • Level: Main
    • Area: 171 Square Feet
    • Dimensions: 19X9
    Kitchen
    • Features: Kitchen (Eating Area-Table Space), Flooring (Ceramic Tile), Window Treatments (All)
    • Level: Main
    • Area: 208 Square Feet
    • Dimensions: 16X13
    Living room
    • Features: Flooring (Hardwood), Window Treatments (All)
    • Level: Main
    • Area: 325 Square Feet
    • Dimensions: 25X13
    Office
    • Features: Flooring (Hardwood), Window Treatments (All)
    • Level: Second
    • Area: 110 Square Feet
    • Dimensions: 11X10
    Heating
    • Natural Gas, Steam, Baseboard, Radiant
    Cooling
    • Central Air, Wall Unit(s)
    Appliances
    • Included: Range, Microwave, Dishwasher, Refrigerator, Washer, Dryer, Disposal
    Features
    • 1st Floor Full Bath
    • Flooring: Hardwood
    • Windows: Screens
    • Basement: Partially Finished,Full
    • Number of fireplaces: 1
    • Fireplace features: Wood Burning, Living Room
    Interior area
    • Total structure area: 0
    • Total interior livable area: 2,216 sqft

    Property

    Parking
    • Total spaces: 2
    • Parking features: Asphalt, Circular Driveway, Off Street, On Site, Owned
    • Has uncovered spaces: Yes
    Accessibility
    • Accessibility features: No Disability Access
    Features
    • Stories: 2
    • Exterior features: Balcony
    Lot
    • Size: 0.28 Acres
    • Dimensions: 75X167
    • Features: Landscaped, Mature Trees
    Details
    • Parcel number: 0335416017
    • Special conditions: None
    • Other equipment: Ceiling Fan(s)

    Construction

    Type & style
    • Home type: SingleFamily
    • Property subtype: Single Family Residence
    Materials
    • Brick
    Condition
    • New construction: No
    • Year built: 1929

    Utilities & green energy

    • Sewer: Public Sewer
    • Water: Lake Michigan

    Community & neighborhood

    Security
    • Security features: Carbon Monoxide Detector(s)
    Community
    • Community features: Park, Curbs, Sidewalks, Street Lights, Street Paved
    Location
    • Region: Elmhurst

    HOA & financial

    HOA
    • Services included: None

    Other

    Other facts
    • Listing terms: Other
    • Ownership: Fee Simple

    Price history

    DateEventPrice
    3/14/2025Sold$560,000-3.4%$253/sqft
    Source: MRED as distributed by MLS GRID #12223022 Report a problem
    2/6/2025Contingent$579,900$262/sqft
    Source: MRED as distributed by MLS GRID #12223022 Report a problem
    1/16/2025Price change$579,900-3.3%$262/sqft
    Source: MRED as distributed by MLS GRID #12223022 Report a problem
    10/18/2024Listed for sale$599,900-4%$271/sqft
    Source: MRED as distributed by MLS GRID #12192003 Report a problem
    9/4/2024Listing removed$625,000$282/sqft
    Source: MRED as distributed by MLS GRID #12151129 Report a problem
    8/29/2024Listed for sale$625,000-2.3%$282/sqft
    Source: MRED as distributed by MLS GRID #12151129 Report a problem
    8/17/2024Listing removed$639,900$289/sqft
    Source: MRED as distributed by MLS GRID #12092076 Report a problem
    6/26/2024Listed for sale$639,900+31.9%$289/sqft
    Source: MRED as distributed by MLS GRID #12092069 Report a problem
    7/30/2021Listing removed--
    Source: Zillow Rental Manager Report a problem
    7/24/2021Listed for rent$3,300$1/sqft
    Source: Zillow Rental Manager Report a problem
    11/23/2005Sold$485,000$219/sqft
    Source: Public Record Report a problem

    Public tax history

    YearProperty taxesTax assessment
    2024$12,573 +8.7%$221,302 +8.8%
    2023$11,568 +0.3%$203,440 +2%
    2022$11,539 +4.5%$199,370 +4.4%
    2021$11,038 +6.4%$190,960 +4.4%
    2020$10,378 +1.1%$182,910 +4%
    2019$10,264 +5.8%$175,870 +6%
    2018$9,698 -1.3%$165,850 +4.6%
    2017$9,822 +4.3%$158,510 +8.3%
    2016$9,420 +1.9%$146,350 +8.3%
    2015$9,246 +9.2%$135,190 +17.8%
    2014$8,467 +0.4%$114,750 -2%
    2013$8,430 +2.2%$117,090 -6.4%
    2012$8,249 +2.2%$125,030 -10.1%
    2011$8,070 +0.7%$139,090 -8.1%
    2010$8,013 +1.4%$151,320 -9.1%
    2009$7,898 +6%$166,400
    2008$7,452 +3.8%$166,400 +7.6%
    2007$7,179 +5.4%$154,650 +10.2%
    2006$6,814 +7.7%$140,280 +8%
    2005$6,324 +10.8%$129,880 +6.5%
    2004$5,709 +1.9%$121,950 +9%
    2003$5,603 +12.6%$111,880 +20.3%
    2002$4,976 +6.6%$92,980 +8.1%
    2001$4,669 +4.1%$86,000 +5.8%
    2000$4,484 $81,280

    Find assessor info on the county website

    Neighborhood: 60126

    Nearby schools

    GreatSchools rating
    Schools provided by the listing agent
    • Elementary: Emerson Elementary School
    • Middle: Churchville Middle School
    • High: York Community High School
    • District: 205

    Source: MRED as distributed by MLS GRID. This data may not be complete. We recommend contacting the local school district to confirm school assignments for this home.

    Get a cash offer in 3 minutes
    Find out how much your home could sell for in as little as 3 minutes with a no-obligation cash offer.
    Estimated market value
    $598,500
    Get a cash offer in 3 minutes
    Find out how much your home could sell for in as little as 3 minutes with a no-obligation cash offer.
    Estimated market value
    $598,500