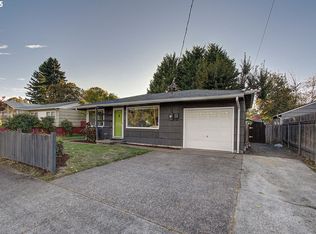
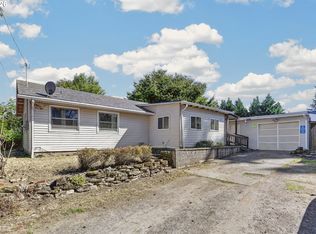
Welcome to this 3-bedroom, 1-bath ranch-style home in Vancouver Heights, conveniently located minutes from PeaceHealth, shopping, and easy access to I-205. Updates include an electrical panel, water heater, windows, and a new roof, along updated siding, exterior paint, and gutters. The oversized garage/shop offers flexible space for hobbies, storage, or workspace needs, while the large backyard provides plenty of room for outdoor projects and entertaining.
Active
Price cut: $10K (9/3)
$379,900
300 N Lieser Rd, Vancouver, WA 98664
3beds
960sqft
Residential, Single Family Residence
Built in 1954
6,969 Square Feet Lot
$-- Zestimate®
$396/sqft
$-- HOA
What's special
Large backyard
- 126 days
- 617
- 42
Zillow last checked:
Listing updated:
Listed by:
Crystal Olivas 360-903-1566,
Handris Realty Company
Source: RMLS (OR),MLS#: 622001692
Facts & features
Interior
Bedrooms & bathrooms
- Bedrooms: 3
- Bathrooms: 1
- Full bathrooms: 1
- Main level bathrooms: 1
Rooms
- Room types: Bedroom 2, Bedroom 3, Dining Room, Family Room, Kitchen, Living Room, Primary Bedroom
Primary bedroom
- Features: Hardwood Floors, Closet
- Level: Main
Bedroom 2
- Features: Hardwood Floors, Closet
- Level: Main
Bedroom 3
- Features: Hardwood Floors, Closet
- Level: Main
Dining room
- Features: Hardwood Floors
- Level: Main
Kitchen
- Features: Builtin Range, Dishwasher, Free Standing Refrigerator, Quartz
- Level: Main
Living room
- Features: Ceiling Fan, Hardwood Floors
- Level: Main
Heating
- Ductless, Mini Split
Cooling
- Heat Pump
Appliances
- Included: Built In Oven, Built-In Range, Dishwasher, Stainless Steel Appliance(s), Free-Standing Refrigerator, Electric Water Heater
- Laundry: Laundry Room
Features
- Ceiling Fan(s), High Speed Internet, Quartz, Closet, Pantry
- Flooring: Hardwood
- Windows: Double Pane Windows
- Basement: Crawl Space
Interior area
- Total structure area: 960
- Total interior livable area: 960 sqft
Video & virtual tour
Property
Parking
- Total spaces: 1
- Parking features: Driveway, On Street, Garage Door Opener, Detached
- Garage spaces: 1
- Has uncovered spaces: Yes
Features
- Levels: One
- Stories: 1
Lot
- Size: 6,969 Square Feet
- Features: SqFt 7000 to 9999
Details
- Additional structures: ToolShed
- Parcel number: 037910834
Construction
Type & style
- Home type: SingleFamily
- Property subtype: Residential, Single Family Residence
Materials
- Cement Siding
- Foundation: Concrete Perimeter
- Roof: Composition
Condition
- Resale
- New construction: No
- Year built: 1954
Details
- Warranty included: Yes
Utilities & green energy
- Sewer: Public Sewer
- Water: Public
Community & HOA
Community
- Security: Security Lights
HOA
- Has HOA: No
Location
- Region: Vancouver
Financial & listing details
- Price per square foot: $396/sqft
- Tax assessed value: $363,668
- Annual tax amount: $3,533
- Date on market: 5/21/2026
- Listing terms: Cash,Conventional,FHA,VA Loan
- Road surface type: Concrete, Paved
Estimated market value
Not available
Estimated sales range
Not available
Not available
Price history
| Date | Event | Price |
|---|---|---|
| 9/3/2026 | Price change | $379,900-2.6%$396/sqft |
Source:  RMLS (OR) #622001692 Report a problem RMLS (OR) #622001692 Report a problem | ||
| 5/21/2026 | Listed for sale | $389,900+6.8%$406/sqft |
Source: RMLS (OR) #622001692 Report a problem | ||
| 3/9/2023 | Sold | $365,000$380/sqft |
Source: RMLS (OR) #23058183 Report a problem | ||
| 2/5/2023 | Pending sale | $365,000$380/sqft |
Source: RMLS (OR) #23058183 Report a problem | ||
| 2/2/2023 | Price change | $365,000-3.9%$380/sqft |
Source: RMLS (OR) #23058183 Report a problem | ||
| 1/18/2023 | Price change | $379,900-2.6%$396/sqft |
Source: RMLS (OR) #23058183 Report a problem | ||
| 1/14/2023 | Listed for sale | $390,000+44.4%$406/sqft |
Source: RMLS (OR) #23058183 Report a problem | ||
| 12/27/2019 | Sold | $270,000+3.8%$281/sqft |
Source: RMLS (OR) #19477781 Report a problem | ||
| 11/27/2019 | Pending sale | $260,000$271/sqft |
Source: Windermere Stellar #19477781 Report a problem | ||
| 11/25/2019 | Listed for sale | $260,000$271/sqft |
Source: Windermere Stellar #19477781 Report a problem | ||
Public tax history
| Year | Property taxes | Tax assessment |
|---|---|---|
| 2025 | $3,533 +5.9% | $363,668 +6.6% |
| 2024 | $3,335 +2.5% | $341,284 -1.8% |
| 2023 | $3,253 +11.5% | $347,480 +2.1% |
| 2022 | $2,917 +12.2% | $340,240 +16.7% |
| 2021 | $2,601 +10.1% | $291,454 +19% |
| 2020 | $2,361 | $244,933 +6.3% |
| 2019 | $2,361 +10.3% | $230,451 +6.5% |
| 2018 | $2,141 -3.9% | $216,365 +15.7% |
| 2017 | $2,229 +14.3% | $187,021 +9.5% |
| 2016 | $1,950 +11.5% | $170,779 +16.7% |
| 2015 | $1,748 +2.4% | $146,291 +8.3% |
| 2014 | $1,708 | $135,077 +15.6% |
| 2013 | $1,708 +8.9% | $116,800 +9% |
| 2012 | $1,569 +4.1% | $107,110 -9.3% |
| 2011 | $1,506 +0.7% | $118,142 |
| 2010 | $1,496 -8.9% | $118,142 -11.4% |
| 2009 | $1,641 | $133,402 -25.3% |
| 2008 | -- | $178,700 |
| 2007 | -- | $178,700 +53.3% |
| 2005 | -- | $116,600 |
| 2004 | -- | $116,600 +23% |
| 2001 | $1,295 +7.1% | $94,800 +10% |
| 2000 | $1,209 | $86,200 |
Find assessor info on the county website
Monthly payment
Est. payment
Payment breakdown
Explore the cost of this home by adjusting the details. Changes won't be saved.Climate risks
Neighborhood: Vancouver Heights
Nearby schools
Schools provided by the listing agent
- Elementary: Marshall
- Middle: Mcloughlin
- High: Fort Vancouver
Source: RMLS (OR). This data may not be complete. We recommend contacting the local school district to confirm school assignments for this home.
Similar homes
- $450,0004 bd2 ba1.1k sqft821 NE 108th Ave, Vancouver, WA 98664Active

 MLS ID #586933840, Leigh Calvert, Cascade Hasson Sotheby's International Realty. RMLS (OR)
 - $379,9003 bd1 ba914 sqft3602 P St, Vancouver, WA 98663Active
 MLS ID #436479259, Taylor Anderson, Windermere Northwest Living. RMLS (OR)
 - $389,9002 bd1 ba700 sqft1108 Grand Blvd, Vancouver, WA 98661Active
 MLS ID #794116446, Lynnette Russell, Call It Closed International Realty. RMLS (OR)
 - $437,9003 bd1 ba1k sqft4001 E 14th St, Vancouver, WA 98661Active
 MLS ID #754699488, Valerie DiRocco, Kelly Right Real Estate Vancouver. RMLS (OR)
 - $440,0003 bd2 ba1.2k sqft6115 NE 54th St, Vancouver, WA 98661ActiveMLS ID #758504094, Ahmed Albritton, Berkshire Hathaway HomeServices NW Real Estate. RMLS (OR)
- $379,9003 bd1 ba1k sqft12747 NE Holladay St, Portland, OR 97230ActiveMLS ID #211733956, Sue Hill-Sullivan, Windermere Realty Trust. RMLS (OR)
- $440,0003 bd1 ba1k sqft101 NW 79th St, Vancouver, WA 98665ActiveMLS ID #267845181, Kelsey Gebhardt, Berkshire Hathaway HomeServices NW Real Estate. RMLS (OR)
- $419,0003 bd2 ba1.1k sqft621 NW 82nd St, Vancouver, WA 98665ActiveMLS ID #627911861, Brianna Mau, Berkshire Hathaway HomeServices NW Real Estate. RMLS (OR)
- $480,0003 bd1 ba1.1k sqft4409 E 13th St, Vancouver, WA 98661ActiveMLS ID #637435916, Alexandra Linstead, Invest West Management LLC.. RMLS (OR)
- $449,0003 bd2 ba1.3k sqft12306 SE 1st St, Vancouver, WA 98684ActiveMLS ID #772425664, Robin Palmore, Premiere Property Group, LLC. RMLS (OR)
- $379,9003 bd1 ba937 sqft101 SE 194th Ave, Portland, OR 97233ActiveMLS ID #113930651, Jake Grant, Windermere Realty Trust. RMLS (OR)
- $360,0002 bd1 ba856 sqft5926 NE Going St, Portland, OR 97218ActiveMLS ID #337860607, Lou Chain, Think Real Estate. RMLS (OR)
- $345,9003 bd1 ba960 sqft16122 NE Glisan St, Portland, OR 97230ActiveMLS ID #290192452, Thai Nguyen, Property Group NW. RMLS (OR)
- $320,0003 bd1 ba984 sqft6016 NE Alberta St, Portland, OR 97218ActiveMLS ID #273439773, Nicholas Chamberlin, Matin Real Estate. RMLS (OR)
- $385,0003 bd2 ba1.3k sqft1609 SE 148th Ave, Portland, OR 97233ActiveMLS ID #112824911, Denise Crane, RE/MAX Advantage Group. RMLS (OR)
- $389,9002 bd1 ba850 sqft9320 SE Yamhill St, Portland, OR 97216ActiveMLS ID #126963491, Anthony Michaud, RE/MAX Equity Group. RMLS (OR)
- $399,0003 bd2 ba1.3k sqft5900 SE 83rd Ave, Portland, OR 97266ActiveMLS ID #292010375, Jennifer Parral, Oregon First. RMLS (OR)
- $369,0003 bd1 ba1k sqft2323 N Terry St, Portland, OR 97217ActiveMLS ID #452372311, Whitney Robison, Keller Williams Realty Portland Premiere. RMLS (OR)
- $389,9002 bd1 ba1k sqft706 SE 135th Ave, Portland, OR 97233ActiveMLS ID #523755183, Deb Counts-Tabor, Oregon First. RMLS (OR)
- $395,0003 bd1 ba1.3k sqft2126 SE 162nd Ave, Portland, OR 97233ActiveMLS ID #185171536, Yelena Volodko, MORE Realty. RMLS (OR)
