Skip main navigation
Off market
  • $247,700

    300 N Main St, Fairfield, IA 52556

    3beds
    2,706sqft
    SingleFamily
    Built in 1890
    9,583 Square Feet Lot
    $247,700 Zestimate®
    $92/sqft
    $1,975 Estimated rent

    Home value

    $247,700

    $225,000 - $270,000

    $1,975/mo

    Zestimate® history
    Loading
    Loading...

    Owner options

    List your home for rent

    $1,975/mo

    Rent Zestimate®

    Find your next renter with Zillow Rental Manager. Plus, with online applications, you can quickly screen prospective tenants – for free.

    Learn more

    $1,975/mo

    Rent Zestimate®

    Refinance and save

    $1,763/mo

    Est. payment

    Refinancing to a lower rate could help reduce your monthly payments and save thousands over the life of the loan.

    See today's rates

    $1,763/mo

    Est. payment

    Explore your selling options

    Work with a Zillow partner agent

    Leverage their expertise and Zillow's premium Showcase listings to get your home seen by more buyers.

    Get started

    List with your own agent

    Get your home in front of millions of buyers by listing it on Zillow.

    Learn how to do it

    Sell it yourself

    Take full control of how buyers see your home on Zillow by listing For Sale by Owner (FSBO).

    List your home

    What's special

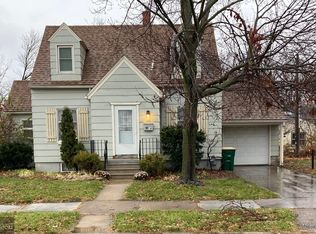
    You might have known it as The Mainstay Inn and it still holds true that the butternut woodwork throughout this 3-bedroom home enhances its charm and beauty. The foyer provides an eye view of the beautiful staircase, the formal living room, the dining room as well as the second dining area or sitting/family room all with hardwood floors. A private den with porch access and a half bath. The kitchen provides an ample cooking area and adjacent formal dining. Ascend the front staircase to the upstairs landing. Master bedroom with private balcony & private bath. Two additional bedrooms each with bathroom access which could be private for each. Back staircase leads to the den and the kitchen. Walk-up attic could be finished into living space or use for additional storage. Basement provides storage and laundry. Large 2-story garage/carriage house w/ unfinished space w/potential. Price also includes all the furniture. Artwork and personal items excluded.

    This property is off market, which means it's not currently listed for sale or rent on Zillow. This may be different from what's available on other websites or public sources.
    Facts & features

    Interior

    Bedrooms & bathrooms
    • Bedrooms: 3
    • Bathrooms: 4
    • Full bathrooms: 2
    • 3/4 bathrooms: 1
    • 1/2 bathrooms: 1
    Heating
    • Other, Other
    Features
    • Flooring: Hardwood
    • Basement: Full
    Interior area
    • Total interior livable area: 2,706 sqft

    Property

    Parking
    • Total spaces: 2
    • Parking features: Garage - Detached
    Features
    • Exterior features: Wood
    Lot
    • Size: 9,583 sqft
    Details
    • Parcel number: 0625303004

    Construction

    Type & style
    • Home type: SingleFamily
    Materials
    • Frame
    • Foundation: Stone
    • Roof: Asphalt
    Condition
    • Year built: 1890

    Utilities & green energy

    • Electric: Circuit Breakers
    • Sewer: City Sewer/Connected

    Community & neighborhood

    Location
    • Region: Fairfield

    Other

    Other facts
    • Air Conditioning: Central
    • Room Types: Bedroom 1, Bedroom 2, Bedroom 3, Bedroom 4, Dining Room, Extra Room 1, Extra Room 2, Extra Room 3, Extra Room 4, Extra Room 5, Extra Room 6, Family Room, Kitchen, Living Room
    • Auction YN: 0
    • Yearly/Seasonal: Yearly
    • Flooring: Carpet, Hardwood
    • Heating: Forced Air
    • Fireplace YN: 0
    • Bedroom 1: (1st) Bedroom
    • Bedroom 2: (2nd) Bedroom
    • Bedroom 3: (3rd) Bedroom
    • Bedroom 2 Level: Upper
    • Bedroom 3 Level: Upper
    • Basement: Full
    • Exterior: Wood
    • Fuel: Natural Gas, Electric
    • Parking Characteristics: Detached Garage
    • Sewer: City Sewer/Connected
    • Electric: Circuit Breakers
    • Bedroom 1 Level: Upper
    • Roof: Asphalt Shingles
    • Construction Status: 0
    • Construction Status Desc: Previously Owned
    • Stories: 2 Stories
    • Association: SEIA
    • Dining Room Description: Separate/Formal Dining Rm
    • Road Frontage: City Street
    • Bath Description: Upper Level Full Bath, Main Floor 1/2 Bath, Upper Level 3/4 Bath, Private Master
    • Below Grd Total SqFt: 1227
    • Property Includes: Furniture

    Price history

    DateEventPrice
    6/18/2023Listing removed--
    Source: NoCoast MLS as distributed by MLS GRID #5698185 Report a problem
    6/17/2021Sold$210,000-8.7%$78/sqft
    Source: NoCoast MLS as distributed by MLS GRID #5698185 Report a problem
    4/27/2021Pending sale$230,000$85/sqft
    Source: NoCoast MLS as distributed by MLS GRID #5698185 Report a problem
    1/5/2021Listed for sale$230,000-5.7%$85/sqft
    Source: Fairfield Real Estate #5698185 Report a problem
    8/9/2013Sold$244,000+133.5%$90/sqft
    Source: NoCoast MLS as distributed by MLS GRID #5372753 Report a problem
    12/15/2006Sold$104,500$39/sqft
    Source: Public Record Report a problem

    Public tax history

    YearProperty taxesTax assessment
    2025$4,152 +4.8%$259,700 +15.2%
    2024$3,960 +7%$225,400
    2023$3,702 -2.6%$225,400 +20.1%
    2022$3,802 +0.2%$187,600
    2021$3,794 +1.1%$187,600 +4.9%
    2020$3,754 -10%$178,900
    2019$4,170 +4.3%$178,900 -3%
    2018$4,000 +1%$184,500 +2.8%
    2017$3,962 -2.6%$179,400
    2016$4,066 $179,400 -0.2%
    2015$4,066 $179,700
    2014$4,066 -0.2%$179,700
    2013$4,074 --

    Find assessor info on the county website

    Neighborhood: 52556

    Nearby schools

    GreatSchools rating
    Get pre-qualified for a loan
    At Zillow Home Loans, we can pre-qualify you in as little as 5 minutes with no impact to your credit score.

    An equal housing lender. NMLS #10287.
