Skip main navigation
Sold for $208,300
  • $208,300

    300 N Main St, Red Lion, PA 17356

    3beds
    1,802sqft
    Single Family Residence
    Built in 1912
    6,821 Square Feet Lot
    $254,800 Zestimate®
    $116/sqft
    $1,532 Estimated rent

    Home value

    $254,800

    $242,000 - $270,000

    $1,532/mo

    Zestimate® history
    Loading
    Loading...

    Owner options

    List your home for rent

    $1,532/mo

    Rent Zestimate®

    Find your next renter with Zillow Rental Manager. Plus, with online applications, you can quickly screen prospective tenants – for free.

    Learn more

    $1,532/mo

    Rent Zestimate®

    Refinance and save

    $1,459/mo

    Est. payment

    Refinancing to a lower rate could help reduce your monthly payments and save thousands over the life of the loan.

    See today's rates

    $1,459/mo

    Est. payment

    Explore your selling options

    Work with a Zillow partner agent

    Leverage their expertise and Zillow's premium Showcase listings to get your home seen by more buyers.

    Get started

    List with your own agent

    Get your home in front of millions of buyers by listing it on Zillow.

    Learn how to do it

    Sell it yourself

    Take full control of how buyers see your home on Zillow by listing For Sale by Owner (FSBO).

    List your home

    What's special

    Workshop spaceStepping stone pathInnate woodworkSpacious layoutAmple storage spaceOriginal hardwood floorsTotal sq ft
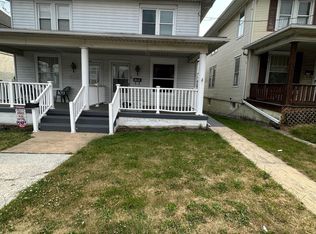
    Take a gander at this Remarkable Red Lion Beauty! This lovely 2 story detached colonial was built in 1912 and features over 2000 total sq ft, 3 beds, and 2 full baths. From the moment you step inside you will fall in love with the original hardwood floors, innate woodwork, columns, glass doorknobs, stained glass windows, ornate inlaid wood floor accents, just to name a few. This home has been lovingly cared for and it is apparent in every detail of the property. The first floor with it's spacious layout, consists of a foyer, living room, dining room, kitchen and office. The second floor includes 3 bedrooms, 1 full bath room, and lots of closet space. Don't forgot to take a peak at the second floor sun porch, it's a wonderful spot to enjoy a cup of coffee and take in the view of the town. The basement features ample storage space, a 2nd full bathroom with shower, laundry area, workshop space, and even more storage. Take a walk around the backyard while enjoying the cottage garden, stepping stone path and vegetable patch. The alley provides access to the off street parking with space for 3 cars and possibly even a 4th if you park lengthwise. This home is rumored to have been built for a Senators daughter who would regularly host dances in the dining and living room (hence the chair rail along the wall). This home is a perfect example of old world charm melded with modern beauty. Back on the market to no fault of the sellers.

    Zillow last checked:

    Listing updated:

    Listed by:

    Jessica Engle 717-330-6826,

    Berkshire Hathaway HomeServices Homesale Realty

    Bought with:

    Annemarie Cook, RS346653

    Iron Valley Real Estate of York County

    Source: Bright MLS,MLS#: PAYK2048756MLS Logo

    Facts & features

    Interior

    Bedrooms & bathrooms
    • Bedrooms: 3
    • Bathrooms: 2
    • Full bathrooms: 2
    Basement
    • Area: 650
    Heating
    • Hot Water, Natural Gas
    Cooling
    • Window Unit(s), Electric
    Appliances
    • Included: Gas Water Heater
    • Laundry: In Basement
    Features
    • Attic, Built-in Features, Chair Railings, Crown Molding, Dining Area, Floor Plan - Traditional, Formal/Separate Dining Room, Dry Wall, Plaster Walls
    • Flooring: Hardwood, Wood
    • Windows: Transom
    • Basement: Full,Concrete,Interior Entry,Shelving,Side Entrance,Workshop
    • Number of fireplaces: 1
    Interior area
    • Total structure area: 2,402
    • Total interior livable area: 1,802 sqft
    • Finished area above ground: 1,752
    • Finished area below ground: 50

    Property

    Parking
    • Total spaces: 4
    • Parking features: Off Street
    Accessibility
    • Accessibility features: None
    Features
    • Levels: Two
    • Stories: 2
    • Pool features: None
    Lot
    • Size: 6,821 sqft
    Details
    • Additional structures: Above Grade, Below Grade
    • Parcel number: 820000601010000000
    • Zoning: RESIDENTIAL
    • Special conditions: Standard

    Construction

    Type & style
    • Home type: SingleFamily
    • Architectural style: Colonial
    • Property subtype: Single Family Residence
    Materials
    • Stucco
    • Foundation: Other
    • Roof: Asphalt
    Condition
    • Good,Very Good
    • New construction: No
    • Year built: 1912

    Utilities & green energy

    • Sewer: Public Sewer
    • Water: Public

    Community & neighborhood

    Location
    • Region: Red Lion
    • Subdivision: Red Lion Boro
    • Municipality: RED LION BORO

    Other

    Other facts
    • Listing agreement: Exclusive Right To Sell
    • Listing terms: Cash,Conventional,FHA,VA Loan
    • Ownership: Fee Simple

    Price history

    DateEventPrice
    12/19/2023Sold$208,300-3.1%$116/sqft
    Source: Bright MLS #PAYK2048756 Report a problem
    11/28/2023Pending sale$215,000$119/sqft
    Source: Bright MLS #PAYK2048756 Report a problem
    11/3/2023Listed for sale$215,000$119/sqft
    Source: Bright MLS #PAYK2048756 Report a problem
    9/25/2023Pending sale$215,000$119/sqft
    Source: Bright MLS #PAYK2048756 Report a problem
    9/22/2023Listed for sale$215,000$119/sqft
    Source: Bright MLS #PAYK2048756 Report a problem

    Public tax history

    YearProperty taxesTax assessment
    2025$3,418 +1.9%$98,900
    2024$3,354 +6.8%$98,900 +5.4%
    2023$3,140 +3.4%$93,800
    2022$3,037 $93,800
    2021$3,037 $93,800
    2020$3,037 +0.3%$93,800
    2019$3,028 $93,800
    2018$3,028 +244.9%$93,800
    2017$878 $93,800
    2016-- $93,800
    2015-- $93,800
    2014-- $93,800
    2013-- $93,800
    2012-- $93,800
    2011-- $93,800
    2010-- $93,800
    2009-- $93,800
    2008-- $93,800
    2007-- $93,800
    2006-- $93,800 +27.7%
    2005-- $73,480
    2004-- $73,480
    2003-- $73,480
    2002-- $73,480
    2000-- $73,480
    1999-- $73,480

    Find assessor info on the county website

    Neighborhood: 17356

    Nearby schools

    GreatSchools rating
    Schools provided by the listing agent
    • Elementary: Mazie Gable
    • Middle: Red Lion Area Junior
    • High: Red Lion Area Senior
    • District: Red Lion Area

    Source: Bright MLS. This data may not be complete. We recommend contacting the local school district to confirm school assignments for this home.

    Get pre-qualified for a loan
    At Zillow Home Loans, we can pre-qualify you in as little as 5 minutes with no impact to your credit score.

    An equal housing lender. NMLS #10287.

    Sell for more on Zillow
    Get a Zillow Showcase℠ listing at no additional cost and you could sell for .
    $254,800
    2% more
    +$5,096
    With Zillow Showcase(estimated)
    $259,896