Beautifully updated storybook home in the highly sought-after Country Club neighborhood. Situated on a spacious corner lot, the generous front porch welcomes you from the curb. Inside, a stylish foyer invites you to explore this breathtaking, sun-filled home. The main level includes a spacious living room that flows into a chef’s kitchen equipped with crisp cabinetry, prep island, and stainless steel appliances. You’ll also find a comfortable family room, south-facing sunroom, private study, and the perfect dining room for hosting guests. Across spaces where old meets new, keen attention to detail unites thoughtful updates with original character, resulting in warm and inviting spaces designed for modern living. Equally impressive, the upstairs includes a large primary retreat with a spa-like, en-suite bath and walk-in closet. Two more generously sized bedrooms can be found on this level, one with a walk-in closet and the other with a lovely, private sunroom. There’s also an updated shared bath and convenient, second-floor laundry. A third level provides a bonus bedroom accompanied by a renovated bath with steam shower. This home’s ample square footage continues in the finished basement where you’ll find a large flex space, potential wine cellar, full bathroom, abundant storage and exterior exit. Outside, an impressive patio with a built-in grill awaits epic barbecues while lush grass spaces and mature trees provide a park-like setting for pets and play. Two-car detached garage and fully fenced for privacy. For those with discerning tastes, this charmer delivers on all points. Welcome home.
Sold for $2,950,000
$2,950,000
300 N Marion Street, Denver, CO 80218
4beds
4,778sqft
Single Family Residence
Built in 1908
9,370 Square Feet Lot
$3,256,300 Zestimate®
$617/sqft
$4,888 Estimated rent
Home value
$3,256,300
$3.03M - $3.55M
$4,888/mo
Zestimate® history
Owner options
List your home for rent
$4,888/mo
Rent Zestimate®
Find your next renter with Zillow Rental Manager. Plus, with online applications, you can quickly screen prospective tenants – for free.
$4,888/mo
Rent Zestimate®
Refinance and save
$13,676/mo
Est. payment
Refinancing to a lower rate could help reduce your monthly payments and save thousands over the life of the loan.
$13,676/mo
Est. payment
Explore your selling options
Work with a Zillow partner agent
Leverage their expertise and Zillow's premium Showcase listings to get your home seen by more buyers.
Get startedList with your own agent
Get your home in front of millions of buyers by listing it on Zillow.
Learn how to do itSell it yourself
Take full control of how buyers see your home on Zillow by listing For Sale by Owner (FSBO).
List your homeWhat's special
Mature treesModern livingSun-filled homeSpacious corner lotGenerous front porchTwo-car detached garageBuilt-in grill
Zillow last checked:
Listing updated:
Listed by:
Kelly Mauro 303-960-7596 kellym@porchlightgroup.com,
Porchlight Real Estate Group
Bought with:
Michele Ciardullo, 100014689
LIV Sotheby's International Realty
Source: REcolorado as distributed by MLS GRID,MLS#: 1523165
Facts & features
Interior
Bedrooms & bathrooms
- Bedrooms: 4
- Bathrooms: 5
- Full bathrooms: 1
- 3/4 bathrooms: 3
- 1/2 bathrooms: 1
- Main level bathrooms: 1
Primary bedroom
- Level: Upper
- Area: 210 Square Feet
- Dimensions: 15 x 14
Bedroom
- Level: Upper
- Area: 132 Square Feet
- Dimensions: 11 x 12
Bedroom
- Description: Plus Walk-In Closet 8x4 Plus 5x4
- Level: Upper
- Area: 144 Square Feet
- Dimensions: 12 x 12
Bedroom
- Level: Upper
- Area: 240 Square Feet
- Dimensions: 16 x 15
Primary bathroom
- Description: Plus Walk-In Closet 5x9
- Level: Upper
- Area: 153 Square Feet
- Dimensions: 17 x 9
Bathroom
- Level: Main
- Area: 42 Square Feet
- Dimensions: 7 x 6
Bathroom
- Level: Upper
- Area: 56 Square Feet
- Dimensions: 7 x 8
Bathroom
- Level: Upper
- Area: 108 Square Feet
- Dimensions: 9 x 12
Bathroom
- Level: Basement
- Area: 66 Square Feet
- Dimensions: 6 x 11
Bonus room
- Level: Main
- Area: 144 Square Feet
- Dimensions: 9 x 16
Dining room
- Level: Main
- Area: 143 Square Feet
- Dimensions: 13 x 11
Family room
- Level: Main
- Area: 190 Square Feet
- Dimensions: 19 x 10
Family room
- Level: Basement
- Area: 341 Square Feet
- Dimensions: 31 x 11
Kitchen
- Description: Eat-In Kitchen
- Level: Main
- Area: 182 Square Feet
- Dimensions: 13 x 14
Laundry
- Level: Upper
- Area: 30 Square Feet
- Dimensions: 6 x 5
Living room
- Level: Main
- Area: 216 Square Feet
- Dimensions: 18 x 12
Mud room
- Level: Main
- Area: 42 Square Feet
- Dimensions: 6 x 7
Office
- Level: Main
- Area: 110 Square Feet
- Dimensions: 11 x 10
Sun room
- Level: Upper
- Area: 78 Square Feet
- Dimensions: 6 x 13
Other
- Level: Basement
- Area: 42 Square Feet
- Dimensions: 6 x 7
Heating
- Forced Air
Cooling
- Central Air
Features
- Basement: Partial
Interior area
- Total structure area: 4,778
- Total interior livable area: 4,778 sqft
- Finished area above ground: 3,509
- Finished area below ground: 922
Property
Parking
- Total spaces: 2
- Parking features: Garage
- Garage spaces: 2
Features
- Levels: Two
- Stories: 2
Lot
- Size: 9,370 Square Feet
- Features: Level
Details
- Parcel number: 511213010
- Zoning: U-SU-C
- Special conditions: Standard
Construction
Type & style
- Home type: SingleFamily
- Property subtype: Single Family Residence
Materials
- Brick
- Roof: Composition
Condition
- Year built: 1908
Utilities & green energy
- Sewer: Public Sewer
- Water: Public
Community & HOA
Community
- Subdivision: Country Club
HOA
- Has HOA: No
Location
- Region: Denver
Financial & listing details
- Price per square foot: $617/sqft
- Tax assessed value: $3,242,000
- Annual tax amount: $11,786
- Date on market: 7/19/2023
- Listing terms: Cash,Conventional,FHA,VA Loan
- Exclusions: Seller`s Personal Property And Staging Furniture
- Ownership: Corporation/Trust
Price history
| Date | Event | Price |
|---|---|---|
| 8/29/2023 | Sold | $2,950,000+8.3%$617/sqft |
Source:  REcolorado as distributed by MLS GRID #1523165 Report a problem REcolorado as distributed by MLS GRID #1523165 Report a problem | ||
| 7/7/2021 | Sold | $2,725,000+71.9%$570/sqft |
Source: Public Record Report a problem | ||
| 9/27/2013 | Sold | $1,585,000+60.1%$332/sqft |
Source: Public Record Report a problem | ||
| 5/19/2004 | Sold | $990,000$207/sqft |
Source: Public Record Report a problem | ||
Public tax history
| Year | Property taxes | Tax assessment |
|---|---|---|
| 2024 | $16,546 +40.4% | $213,530 -2.2% |
| 2023 | $11,786 +3.6% | $218,310 +47.3% |
| 2022 | $11,377 -0.7% | $148,210 -2.8% |
| 2021 | $11,461 +2.9% | $152,470 -1.3% |
| 2020 | $11,140 +12.7% | $154,469 -0.7% |
| 2019 | $9,887 | $155,549 +21.7% |
| 2018 | $9,887 -13% | $127,800 -13.3% |
| 2017 | $11,370 +10.4% | $147,410 +11.8% |
| 2016 | $10,301 +35% | $131,850 -4.6% |
| 2015 | $7,633 0% | $138,230 +50.4% |
| 2014 | $7,636 -11.2% | $91,900 |
| 2013 | $8,603 +17.9% | $91,900 -10.2% |
| 2012 | $7,297 +3.9% | $102,330 +0% |
| 2011 | $7,023 +2.2% | $102,328 -3% |
| 2010 | $6,870 +22.4% | $105,460 |
| 2009 | $5,613 -0.2% | $105,460 +25.5% |
| 2008 | $5,623 +5.7% | $84,050 |
| 2007 | $5,322 +1.1% | $84,050 +5.7% |
| 2006 | $5,262 +36.9% | $79,490 |
| 2005 | $3,845 +26.7% | $79,490 +27.4% |
| 2003 | $3,035 -13.7% | $62,410 +4.3% |
| 2002 | $3,516 | $59,850 -0.5% |
| 2001 | -- | $60,150 |
Find assessor info on the county website
Neighborhood: Country Club
Nearby homes
- $2,119,3003 bd3 ba3.2k sqft320 N Marion St, Denver, CO 80218Off Market

- $895,3002 bd2 ba1.9k sqft224 S Marion Street Pkwy, Denver, CO 80209Off Market
- $1,019,2003 bd4 ba3.1k sqft222 S Marion Street Pkwy, Denver, CO 80209Off Market
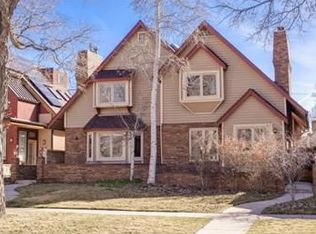
- $954,0002 bd3 ba2k sqft234 S Marion Street Pkwy, Denver, CO 80209Off Market
- $1,852,1004 bd5 ba2.7k sqft236 S Marion Street Pkwy, Denver, CO 80209Off Market
- $1,808,7002 bd3 ba2k sqft210 S Marion Street Pkwy, Denver, CO 80209Off Market
- $667,1002 bd1 ba964 sqft204 S Marion Street Pkwy, Denver, CO 80209Off Market
- $1,847,3003 bd2 ba3.3k sqft330 N Marion St, Denver, CO 80218Off Market
Nearby schools
GreatSchools rating
- 4/10Dora Moore ECE - 8th Grade SchoolGrades: PK-8Distance: 0.7 mi
- 8/10East High SchoolGrades: 9-12Distance: 1.7 mi
- 9/10Morey Middle SchoolGrades: 6-8Distance: 1.2 mi
Schools provided by the listing agent
- Elementary: Dora Moore
- Middle: Morey
- High: East
- District: Denver 1
Source: REcolorado as distributed by MLS GRID. This data may not be complete. We recommend contacting the local school district to confirm school assignments for this home.
Get a cash offer in 3 minutes
Find out how much your home could sell for in as little as 3 minutes with a no-obligation cash offer.
Estimated market value
$3,256,300
Get a cash offer in 3 minutes
Find out how much your home could sell for in as little as 3 minutes with a no-obligation cash offer.
Estimated market value
$3,256,300
- Colorado
- Denver County
- Denver
- 80218
- Country Club
- 300 N Marion Street
Nearby cities
Nearby neighborhoods
Nearby zip codes
Other Denver Topics
