Skip main navigation
Closed
  • $352,250

    300 N May St, Hinckley, IL 60520

    3beds
    2,000sqft
    Single Family Residence
    Built in 1943
    0.31 Acres Lot
    $372,800 Zestimate®
    $176/sqft
    $2,350 Estimated rent

    Home value

    $372,800

    $302,000 - $459,000

    $2,350/mo

    Zestimate® history
    Loading
    Loading...

    Owner options

    List your home for rent

    $2,350/mo

    Rent Zestimate®

    Find your next renter with Zillow Rental Manager. Plus, with online applications, you can quickly screen prospective tenants – for free.

    Learn more

    $2,350/mo

    Rent Zestimate®

    Refinance and save

    $2,587/mo

    Est. payment

    Refinancing to a lower rate could help reduce your monthly payments and save thousands over the life of the loan.

    See today's rates

    $2,587/mo

    Est. payment

    Explore your selling options

    Work with a Zillow partner agent

    Leverage their expertise and Zillow's premium Showcase listings to get your home seen by more buyers.

    Get started

    List with your own agent

    Get your home in front of millions of buyers by listing it on Zillow.

    Learn how to do it

    Sell it yourself

    Take full control of how buyers see your home on Zillow by listing For Sale by Owner (FSBO).

    List your home

    What's special

    Spacious loftTwo additional bedroomsMaster suiteInviting inground padded poolUpdated dining roomRefinished surrounding deckPeaceful fenced in backyard
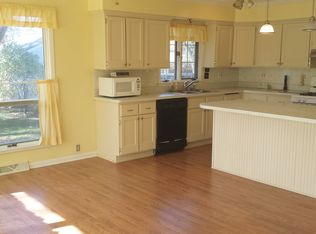
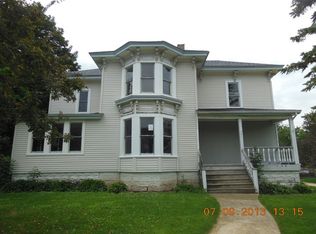
    Welcome to this delightful 3-bedroom home, offering the perfect blend of comfort and functionality. The first-floor offers a master suite, an updated dining room and a spacious living area ideal for gatherings. The Kitchen is updated with ceramic tile flooring, soft close cabinets & drawers and stainless steel appliances. Upstairs, you'll find two additional bedrooms, a full bathroom and a spacious loft that can be tailored to your needs-whether as a kids playroom, office, or cozy retreat. Basement includes framed and drywalled areas for laundry, some utilities, and stairwell enclosure-offering a head start for future finishing, newly recessed ceiling lights have been installed throughout. Step outside on the deck in your peaceful fenced in backyard, ensuring privacy and security. The highlight of the backyard is the inviting inground padded pool, complete with a refinished surrounding deck-perfect for relaxing or entertaining. Garden enthusiasts will appreciate the large designated space perfect for cultivating fresh vegetables and herbs. With so many desirable features and updates, this home is ready to be yours!

    Zillow last checked:

    Listing updated:

    Listing courtesy of:

    Christine Chuman 630-523-2092,

    john greene, Realtor

    Bought with:

    Monica Navarro

    John Greene Realtor

    Source: MRED as distributed by MLS GRID,MLS#: 12352597MLS Logo

    Facts & features

    Interior

    Bedrooms & bathrooms
    • Bedrooms: 3
    • Bathrooms: 3
    • Full bathrooms: 2
    • 1/2 bathrooms: 1
    Primary bedroom
    • Features: Flooring (Hardwood), Bathroom (Full)
    • Level: Main
    • Area: 187 Square Feet
    • Dimensions: 11X17
    Bedroom 2
    • Level: Second
    • Area: 171 Square Feet
    • Dimensions: 9X19
    Bedroom 3
    • Level: Second
    • Area: 209 Square Feet
    • Dimensions: 11X19
    Dining room
    • Features: Flooring (Hardwood)
    • Level: Main
    • Area: 140 Square Feet
    • Dimensions: 10X14
    Kitchen
    • Features: Flooring (Ceramic Tile)
    • Level: Main
    • Area: 198 Square Feet
    • Dimensions: 11X18
    Laundry
    • Level: Basement
    • Area: 100 Square Feet
    • Dimensions: 10X10
    Living room
    • Features: Flooring (Hardwood)
    • Level: Main
    • Area: 253 Square Feet
    • Dimensions: 11X23
    Loft
    • Level: Second
    • Area: 171 Square Feet
    • Dimensions: 9X19
    Heating
    • Natural Gas, Forced Air
    Cooling
    • Central Air
    Appliances
    • Included: Range, Microwave, Dishwasher, High End Refrigerator, Washer, Dryer, Disposal, Stainless Steel Appliance(s), Water Purifier Owned, Water Softener Owned, Gas Oven, Gas Water Heater
    Features
    • 1st Floor Bedroom, 1st Floor Full Bath, Open Floorplan
    • Flooring: Hardwood, Laminate, Carpet
    • Basement: Partially Finished,Full
    • Attic: Full,Pull Down Stair
    Interior area
    • Total structure area: 0
    • Total interior livable area: 2,000 sqft

    Property

    Parking
    • Total spaces: 2.5
    • Parking features: Concrete, Garage Door Opener, Heated Garage, On Site, Garage Owned, Detached, Garage
    • Garage spaces: 2.5
    • Has uncovered spaces: Yes
    Accessibility
    • Accessibility features: No Disability Access
    Features
    • Stories: 2
    • Patio & porch: Deck
    • Pool features: In Ground
    • Fencing: Fenced
    Lot
    • Size: 0.31 Acres
    • Dimensions: 137X100X137X100
    • Features: Garden
    Details
    • Additional structures: Shed(s), Garage(s)
    • Parcel number: 1515281005
    • Special conditions: None
    • Other equipment: Water-Softener Owned, Sump Pump

    Construction

    Type & style
    • Home type: SingleFamily
    • Property subtype: Single Family Residence
    Materials
    • Vinyl Siding
    • Foundation: Concrete Perimeter
    • Roof: Asphalt
    Condition
    • New construction: No
    • Year built: 1943

    Utilities & green energy

    • Electric: Circuit Breakers
    • Sewer: Public Sewer
    • Water: Public

    Community & neighborhood

    Community
    • Community features: Park, Pool, Sidewalks, Street Lights, Street Paved
    Location
    • Region: Hinckley

    HOA & financial

    HOA
    • Services included: None

    Other

    Other facts
    • Listing terms: Conventional
    • Ownership: Fee Simple

    Price history

    DateEventPrice
    6/23/2025Sold$352,250+1%$176/sqft
    Source: MRED as distributed by MLS GRID #12352597 Report a problem
    5/28/2025Contingent$348,900$174/sqft
    Source: MRED as distributed by MLS GRID #12352597 Report a problem
    4/30/2025Listed for sale$348,900-2%$174/sqft
    Source: MRED as distributed by MLS GRID #12352597 Report a problem
    4/30/2025Listing removed$355,900$178/sqft
    Source: MRED as distributed by MLS GRID #12335690 Report a problem
    4/11/2025Listed for sale$355,900+0.6%$178/sqft
    Source: MRED as distributed by MLS GRID #12335690 Report a problem
    4/4/2025Listing removed$353,900$177/sqft
    Source: MRED as distributed by MLS GRID #12317295 Report a problem
    3/20/2025Listed for sale$353,900-1.7%$177/sqft
    Source: MRED as distributed by MLS GRID #12317295 Report a problem
    3/20/2025Listing removed$360,000$180/sqft
    Source: MRED as distributed by MLS GRID #12286641 Report a problem
    2/9/2025Listed for sale$360,000+18%$180/sqft
    Source: MRED as distributed by MLS GRID #12286641 Report a problem
    2/9/2024Sold$305,000-2.2%$153/sqft
    Source: MRED as distributed by MLS GRID #11931370 Report a problem
    1/5/2024Contingent$312,000$156/sqft
    Source: MRED as distributed by MLS GRID #11931370 Report a problem
    11/15/2023Listed for sale$312,000-7.7%$156/sqft
    Source: MRED as distributed by MLS GRID #11931370 Report a problem
    11/15/2023Listing removed--
    Source: MRED as distributed by MLS GRID #11916501 Report a problem
    10/25/2023Listed for sale$338,000-3.4%$169/sqft
    Source: MRED as distributed by MLS GRID #11916501 Report a problem
    10/25/2023Listing removed--
    Source: MRED as distributed by MLS GRID #11867416 Report a problem
    9/20/2023Listed for sale$350,000$175/sqft
    Source: MRED as distributed by MLS GRID #11867416 Report a problem

    Public tax history

    YearProperty taxesTax assessment
    2024$6,324 +0%$91,378 +9.8%
    2023$6,324 +10.3%$83,260 +10.4%
    2022$5,736 -2.9%$75,390 +4.4%
    2021$5,907 +3%$72,199 +4.7%
    2020$5,733 +1.5%$68,971 +1.7%
    2019$5,651 -0.8%$67,811 +4%
    2018$5,694 +4.2%$65,184 +6.3%
    2017$5,464 +3.7%$61,332 +7%
    2016$5,269 $57,319 +7.7%
    2015-- $53,211 +1.1%
    2014-- $52,653 -0.6%
    2013-- $52,971 -10.9%
    2012-- $59,475 -11.1%
    2011-- $66,912 -4.5%
    2010-- $70,088 -9.9%
    2009-- $77,790
    2008-- $77,790 +4.6%
    2007-- $74,383 +38.1%
    2006-- $53,858

    Find assessor info on the county website

    Neighborhood: 60520

    Nearby schools

    GreatSchools rating
    Schools provided by the listing agent
    • High: Hinckley-Big Rock High School
    • District: 429

    Source: MRED as distributed by MLS GRID. This data may not be complete. We recommend contacting the local school district to confirm school assignments for this home.

    Get a cash offer in 3 minutes
    Find out how much your home could sell for in as little as 3 minutes with a no-obligation cash offer.
    Estimated market value
    $372,800
    Get a cash offer in 3 minutes
    Find out how much your home could sell for in as little as 3 minutes with a no-obligation cash offer.
    Estimated market value
    $372,800