Welcome home to 300 N Meridian Ave., a darling bungalow located in the heart of Valley Center, Kansas. Built in 1921, and situated on a corner lot, this home exudes charm and character with built-in cabinets in the dining room, third bedroom/closet, and laundry room. It's a Sears kit home for those of you who remember those! There aren't too many around, so it's a neat piece of history. The home features 4 bedrooms, 1 full bath, and 1,680 total sq ft. Just off the upstairs bedroom is a full unfinished attic space. The sellers were going to open it up and complete it into a large bedroom/playroom, but ran out of time. It has so much potential for an awesome, finished space and would add lots of extra square feet. Beautiful woodwork throughout including the tall, thick baseboards we all love. There are two walk in closets, and the original hardwood floors are still intact! The separate laundry room on the main floor is super convenient, no going to the basement for laundry in this historical home. The farmhouse style kitchen is spacious in size, and there's plenty of room to add a small work island, or eating table if desired. The full bath recently received a full remodel. Updated with a new corner shower, vanity and wall cabinet, toilet, porcelain tile, all new plumbing, and lighting. Clean and simple it blends seamlessly with any style. There is a full, unfinished basement that could give you lots of extra living space once completed. The exterior recently received some updates as well, including a new roof and gutters on the home and garage, new siding, as well as some window wraps. Prior to sellers ownership the electrical panel was replaced, some plumbing was updated including the line from house to the main, and HVAC was replaced in 2022, and new Sheetrock was installed in the living/dining area and half story, and ceilings throughout. There is a two car detached garage, with attic storage as well, so between the unfinished basement and garage you won't lack for storage here! The backyard is fully fenced. The home is in close proximity to area schools, the public library, and Main Street so you can enjoy the local farmers market, movie nights on Main Street, and the VC Fall fest. Speaking of the annual Fall festival this home is front row seating for the Fall festival parade, you can enjoy from your covered front porch! There is so much to love and say about this amazing, historic VC home, but it's best to come take a look yourself. Schedule your showing today, and you could be enjoying Fall in your very own piece of VC history!
Closed
Price Unknown
300 N Meridian Ave, Valley Center, KS 67147
4beds
1,680sqft
Single Family Onsite Built
Built in 1921
6,969 Square Feet Lot
$220,200 Zestimate®
$--/sqft
$1,473 Estimated rent
Home value
$220,200
$203,000 - $238,000
$1,473/mo
Zestimate® history
Owner options
List your home for rent
$1,473/mo
Rent Zestimate®
Find your next renter with Zillow Rental Manager. Plus, with online applications, you can quickly screen prospective tenants – for free.
$1,473/mo
Rent Zestimate®
Refinance and save
Refinancing to a lower rate could help reduce your monthly payments and save thousands over the life of the loan.
Explore your selling options
Work with a Zillow partner agent
Leverage their expertise and Zillow's premium Showcase listings to get your home seen by more buyers.
Get startedList with your own agent
Get your home in front of millions of buyers by listing it on Zillow.
Learn how to do itSell it yourself
Take full control of how buyers see your home on Zillow by listing For Sale by Owner (FSBO).
List your homeWhat's special
Zillow last checked:
Listing updated:
Listed by:
Jaretta Gilson CELL:316-640-1809,
Berkshire Hathaway PenFed Realty
Bought with:
Nichole LaFond, SP00236751
Source: SCKMLS as distributed by MLS GRID,MLS#: 676118
Facts & features
Interior
Bedrooms & bathrooms
- Bedrooms: 4
- Bathrooms: 1
- Full bathrooms: 1
Primary bedroom
- Description: Wood
- Level: Main
- Area: 156
- Dimensions: 12x13
Kitchen
- Description: Other
- Level: Main
- Area: 210
- Dimensions: 14x15
Living room
- Description: Wood
- Level: Main
- Area: 280
- Dimensions: 14x20
Heating
- Forced Air, Natural Gas
Cooling
- Central Air, Electric
Appliances
- Included: Disposal, Microwave, Refrigerator, Range
- Laundry: Main Level, Laundry Room
Features
- Ceiling Fan(s), Walk-In Closet(s)
- Flooring: Hardwood
- Doors: Storm Door(s)
- Windows: Window Coverings-All
- Basement: Unfinished
- Has fireplace: No
Interior area
- Total interior livable area: 1,680 sqft
- Finished area above ground: 1,680
- Finished area below ground: 0
Property
Parking
- Total spaces: 2
- Parking features: Detached, Garage Door Opener
- Garage spaces: 2
Features
- Levels: One and One Half
- Stories: 1.5
- Patio & porch: Covered
- Exterior features: Guttering - ALL
- Fencing: Chain Link
Lot
- Size: 6,969 Square Feet
- Features: Corner Lot
Details
- Parcel number: 0293102304007.00
Construction
Type & style
- Home type: SingleFamily
- Architectural style: Bungalow
- Property subtype: Single Family Onsite Built
Materials
- Frame, Stone
- Foundation: Full, No Egress Window(s)
- Roof: Composition
Condition
- Year built: 1921
Utilities & green energy
- Gas: Natural Gas Available
- Utilities for property: Sewer Available, Natural Gas Available, Public
Community & HOA
Community
- Features: Sidewalks
- Security: Smoke Detector(s)
- Subdivision: BOYLES
HOA
- Has HOA: No
Location
- Region: Valley Center
Financial & listing details
- Tax assessed value: $154,700
- Annual tax amount: $2,064
- Date on market: 7/17/2026
- Cumulative days on market: 3 days
- Ownership: Individual
- Road surface type: Paved
Price history
Price history is unavailable.
Public tax history
| Year | Property taxes | Tax assessment |
|---|---|---|
| 2025 | $2,464 +4.7% | $17,791 +6% |
| 2024 | $2,353 +6% | $16,779 +9.7% |
| 2023 | $2,220 | $15,295 |
| 2022 | -- | -- |
| 2021 | $1,928 +5.6% | -- |
| 2020 | $1,826 +4.1% | $12,375 +4% |
| 2019 | $1,754 +7.6% | $11,903 +7% |
| 2018 | $1,631 -1.9% | $11,122 |
| 2017 | $1,662 +7.4% | -- |
| 2016 | $1,547 -0.7% | -- |
| 2015 | $1,558 +1.3% | -- |
| 2014 | $1,538 | -- |
| 2013 | -- | -- |
| 2012 | -- | -- |
| 2011 | -- | $10,647 -4.1% |
| 2008 | -- | $11,098 +8.4% |
| 2007 | -- | $10,235 +6% |
| 2006 | -- | $9,660 +6.1% |
| 2005 | -- | $9,108 |
| 2004 | -- | $9,108 |
| 2003 | -- | $9,108 +6% |
| 2002 | -- | $8,591 +18.2% |
| 2000 | -- | $7,268 |
Find assessor info on the county website
Neighborhood: 67147
Nearby homes
- $201,8004 bd2 ba1.8k sqft308 N Meridian Ave, Valley Center, KS 67147Off Market
- $170,2004 bd2 ba1.7k sqft312 N Meridian Ave, Valley Center, KS 67147Off Market
- $196,0003 bd1 ba1.3k sqft230 N Meridian Ave, Valley Center, KS 67147Off Market
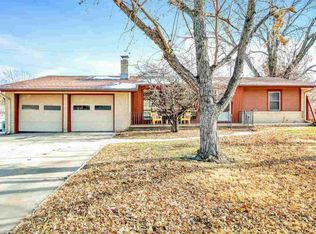
- $139,4002 bd1 ba1.3k sqft301 N Meridian Ave, Valley Center, KS 67147Off Market
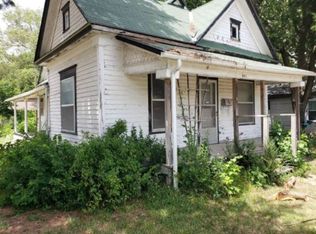
- $182,2003 bd2 ba1.1k sqft318 N Meridian Ave, Valley Center, KS 67147Off Market
- $100,0002 bd1 ba1.3k sqft100 W 2nd St, Valley Center, KS 67147Off Market
- $162,1003 bd1 ba1.2k sqft120 E 2nd St, Valley Center, KS 67147Off Market
- $113,8002 bd1 ba864 sqft309 N Meridian Ave, Valley Center, KS 67147Off Market
Nearby schools
GreatSchools rating
- 10/10Abilene Elementary SchoolGrades: PK-3Distance: 0.3 mi
- 6/10Valley Center Middle SchoolGrades: 6-8Distance: 0.7 mi
- 7/10Valley Center HighGrades: 9-12Distance: 1.6 mi
Schools provided by the listing agent
- Elementary: Abilene
- Middle: Valley Center
- High: Valley Center
Source: SCKMLS as distributed by MLS GRID. This data may not be complete. We recommend contacting the local school district to confirm school assignments for this home.
Sell for more on Zillow
Get a Zillow Showcase℠ listing at no additional cost and you could sell for .
$220,200
2% more
+$4,404
With Zillow Showcase(estimated)
$224,604
Sell for more on Zillow
Get a Zillow Showcase℠ listing at no additional cost and you could sell for .
$220,200
2% more
+$4,404
With Zillow Showcase(estimated)
$224,604
- Kansas
- Sedgwick County
- Valley Center
- 67147
- 300 N Meridian Ave
