Skip main navigation
Off market
  • $1,238,000

    300 N Narberth Ave, Narberth, PA 19072

    4beds
    2,537sqft
    SingleFamily
    Built in 1940
    4,843 Square Feet Lot
    $1,238,000 Zestimate®
    $488/sqft
    $5,250 Estimated rent

    Home value

    $1,238,000

    $1.15M - $1.32M

    $5,250/mo

    Zestimate® history
    Loading
    Loading...

    Owner options

    List your home for rent

    $5,250/mo

    Rent Zestimate®

    Find your next renter with Zillow Rental Manager. Plus, with online applications, you can quickly screen prospective tenants – for free.

    Learn more

    $5,250/mo

    Rent Zestimate®

    Refinance and save

    $7,851/mo

    Est. payment

    Refinancing to a lower rate could help reduce your monthly payments and save thousands over the life of the loan.

    See today's rates

    $7,851/mo

    Est. payment

    Explore your selling options

    Work with a Zillow partner agent

    Leverage their expertise and Zillow's premium Showcase listings to get your home seen by more buyers.

    Get started

    List with your own agent

    Get your home in front of millions of buyers by listing it on Zillow.

    Learn how to do it

    Sell it yourself

    Take full control of how buyers see your home on Zillow by listing For Sale by Owner (FSBO).

    List your home

    What's special

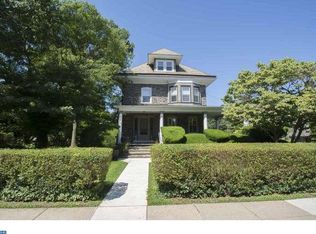
    Narberth is a unique place to live. There aren't too many towns like it in the world. It's a walking town on the prestigious Main Line ? yet it sits off the main highway of Route 30. Residents of Narberth walk to the train station, the post office, the movie-theater, library, ball field, hardware store, church, and to the many restaurants, shops and dry cleaners in town. And, conveniently, it is just four train stops away from the thriving metropolis of center city Philadelphia. This corner property, shaded by a beautiful elm tree, is perfectly situated between 'the village' of Narberth and the main thoroughfare ? Montgomery Avenue. It is a relatively new house ? by Narberth's standards. It has a finished basement with a sauna and an attached two car garage ? the latter being a HUGE benefit in the borough. The house has enough of a yard to make you appreciate the suburbs (but not a lot to take care of) and yet it's still very close to the city. Step inside the front door of the house to the light-filled foyer and appreciate the formal living and dining rooms. Walk down the hall past the powder room to the family room, with its stately plantation shutters and working fireplace. Around the corner is the breakfast area and kitchen, replete with oak cabinets and black galaxy granite countertops. Look out the window of the breakfast nook onto the deck, where a southern magnolia tree offers privacy. Just off the kitchen is the laundry room/pantry, with ample storage space. Climb the steps to the second floor, which includes three bedrooms and two full bathrooms. The master suite features a 13 ~ foot high cathedral ceiling and plenty of natural light from its bay window. All the bedrooms have generous closets with built-in organizing systems. And yet there is still more closet space with a separate walk-in room! Go up even one more flight to the artist's loft, which could also be used as a fourth bedroom or study area. From its perch, you can see the town while an abundance of sunlight fills the space. You will also find a substantial attic on this level. There are stunning hardwood floors on the first floor and recently painted walls throughout the home's interior. The mechanicals contain a high efficiency HVAC system. All this is housed under a new (two year old) roof. Enjoy concerts in the park during the summer ? or simply appreciate the beauty of the grounds from you own peaceful porch ? in the borough of Narberth. Make this house your home.

    This property is off market, which means it's not currently listed for sale or rent on Zillow. This may be different from what's available on other websites or public sources.

    Facts & features

    Interior

    Bedrooms & bathrooms
    • Bedrooms: 4
    • Bathrooms: 3
    • Full bathrooms: 2
    • 1/2 bathrooms: 1
    Heating
    • Forced air, Gas
    Cooling
    • Central
    Features
    • Flooring: Carpet, Hardwood
    • Basement: Finished
    • Has fireplace: Yes
    Interior area
    • Total interior livable area: 2,537 sqft

    Property

    Parking
    • Total spaces: 3
    • Parking features: None
    Features
    • Exterior features: Vinyl
    Lot
    • Size: 4,843 sqft
    Details
    • Parcel number: 120002848002

    Construction

    Type & style
    • Home type: SingleFamily
    • Architectural style: Colonial
    Condition
    • Average+
    • Year built: 1940

    Community & neighborhood

    Location
    • Region: Narberth

    Other

    Other facts
    • CurrentFinancing: Conventional, VA, FHA 203(b)
    • LocaleListingStatus: ACTIVE
    • Ownership: Fee Simple
    • Appliances: Oven-Self Cleaning, Disposal
    • BedroomSecond1Level: Upper 1
    • BedroomThird1Level: Upper 1
    • CookingFuel: GasCooking
    • DiningKitchen: EatInKitchen
    • ElectricService: 200-300AmpEl
    • ExteriorFeatures: Sidewalks, StreetLights
    • HotWater: Natural Gas
    • Kitchen1Level: Main
    • LaundryType: MainFlrLndry
    • LivingRoomLevel: Main
    • Parking: 2-CarParking
    • PoolType: NoPool
    • PropertyCondition: Average+
    • RoomList: Living Room, Bedroom-Master, Bedroom-Second, Bedroom-Third, Kitchen, Family Rm, Bedroom-Fourth
    • SewerSeptic: Public Sewer
    • State: PA
    • StoryList: Main, Upper 1
    • Water: Public
    • BedroomMaster1Level: Upper 1
    • GarageSpaces: 1-CarGarage
    • InteriorSquareFeetSource: Seller
    • MainBedroom: Whrlpool-MBR
    • MainEntrance: Foyer
    • Roof: PitchedRoof
    • LotDescription: Corner Lot
    • BedroomFourth1Level: Upper 1
    • Design: 3+Story
    • FamilyRoomLevel: Main
    • BelowGradeIntSQFTSource: S
    • Ownership: Fee Simple

    Price history

    DateEventPrice
    9/14/2017Sold$782,000+3%$308/sqft
    Source: Public Record Report a problem
    8/21/2017Listed for sale$759,000$299/sqft
    Source: BHHS Fox & Roach-Haverford Stn #7031736 Report a problem
    8/8/2017Pending sale$759,000$299/sqft
    Source: BHHS Fox & Roach-Haverford Stn #7031736 Report a problem
    8/4/2017Listed for sale$759,000+68.7%$299/sqft
    Source: BHHS Fox & Roach-Haverford Stn #7031736 Report a problem
    8/7/2000Sold$450,000$177/sqft
    Source: Public Record Report a problem

    Public tax history

    YearProperty taxesTax assessment
    2025$10,315 +4.4%$210,710
    2024$9,880 $210,710
    2023$9,880 -0.4%$210,710
    2022$9,915 +6.8%$210,710
    2021$9,284 +2.2%$210,710
    2020$9,087 +1.9%$210,710
    2019$8,914 +2%$210,710
    2018$8,738 +2.6%$210,710
    2017$8,514 +5%$210,710
    2016$8,105 +3.2%$210,710
    2015$7,851 +2.6%$210,710
    2014$7,650 +2.5%$210,710
    2013$7,461 +1.3%$210,710
    2012$7,365 +4.9%$210,710
    2011$7,022 +4.2%$210,710
    2010$6,740 +4.3%$210,710
    2009$6,461 +6.8%$210,710
    2008$6,051 +4.7%--
    2007$5,782 +6.7%--
    2006$5,420 +3.4%--
    2005$5,242 +6.6%--
    2004$4,919 +6.7%--
    2003$4,611 +13.3%--
    2002$4,069 +8.6%--
    2000$3,747 +4.2%--
    1999$3,597 --

    Find assessor info on the county website

    Neighborhood: 19072

    Nearby schools

    GreatSchools rating
    Schools provided by the listing agent
    • Middle: Welsh Vlly
    • High: L Merion
    • District: L Merion

    Source: The MLS. This data may not be complete. We recommend contacting the local school district to confirm school assignments for this home.

    Get a cash offer in 3 minutes
    Find out how much your home could sell for in as little as 3 minutes with a no-obligation cash offer.
    Estimated market value
    $1,238,000
    Get a cash offer in 3 minutes
    Find out how much your home could sell for in as little as 3 minutes with a no-obligation cash offer.
    Estimated market value
    $1,238,000