Adjacent to the Ritz Carlton Resort and The Nelson Golf and Sports Club, The Residences is a private enclave of new construction golf villas nestled on the 17th and 18th fairway of the TPC Las Colinas golf course. Villa One #11 is almost new and available immediately! An end location offering a gated patio with easy access to the fairway and overlooking the 17th green and pond. Spectacular panoramic views with a wall of windows. This one-story villa is a golfers paradise and architectural masterpiece. The open-concept design is enhanced by high ceilings with an abundance of natural light provided by floor to ceiling windows. The owner added numerous upgrades and unique custom features throughout! Control 4 smart home system, Lutron electric shades, custom designer closet system. Unique 3-car private garage! Offering nature's tranquility, the TPC golf course is designated as a “certified Audubon wildlife sanctuary.” Ride to the club in the evening, sit by the fire and watch the sunset. The Residences is truly a unique, luxury, lock and leave lifestyle at its' finest! Surrounded by nature yet 15 minutes to downtown Dallas and 10 minutes to DFW airport. 15 minutes to Love Field!10 min to DFW and 15 min to Love Field Airport. Luxurious, low maintenance, lock and leave lifestyle at it's finest!
Sold
Price Unknown
300 N O'Connor Ridge Blvd #11, Irving, TX 75038
3beds
2,758sqft
Condominium
Built in 2022
-- sqft lot
$1,593,300 Zestimate®
$--/sqft
$4,268 Estimated rent
Home value
$1,593,300
$1.43M - $1.77M
$4,268/mo
Zestimate® history
Owner options
List your home for rent
$4,268/mo
Rent Zestimate®
Find your next renter with Zillow Rental Manager. Plus, with online applications, you can quickly screen prospective tenants – for free.
$4,268/mo
Rent Zestimate®
Refinance and save
$1,392/mo
Est. payment
Refinancing to a lower rate could help reduce your monthly payments and save thousands over the life of the loan.
$1,392/mo
Est. payment
Explore your selling options
Work with a Zillow partner agent
Leverage their expertise and Zillow's premium Showcase listings to get your home seen by more buyers.
Get startedList with your own agent
Get your home in front of millions of buyers by listing it on Zillow.
Learn how to do itSell it yourself
Take full control of how buyers see your home on Zillow by listing For Sale by Owner (FSBO).
List your homeWhat's special
Floor to ceiling windowsHigh ceilingsWall of windowsAbundance of natural lightSpectacular panoramic viewsEnd locationGated patio
Zillow last checked:
Listing updated:
Listed by:
Cindy McCarty 0391478 469-693-4989,
Cindy McCarty & Associates 469-693-4989
Bought with:
Non-Mls Member
NON MLS
Source: NTREIS,MLS#: 20901870
Facts & features
Interior
Bedrooms & bathrooms
- Bedrooms: 3
- Bathrooms: 3
- Full bathrooms: 2
- 1/2 bathrooms: 1
Primary bedroom
- Features: Built-in Features, Closet Cabinetry, Ceiling Fan(s), Dual Sinks, En Suite Bathroom, Garden Tub/Roman Tub, Linen Closet, Sitting Area in Primary, Separate Shower, Walk-In Closet(s)
- Level: First
- Dimensions: 18 x 14
Bedroom
- Features: Ceiling Fan(s), En Suite Bathroom, Split Bedrooms, Walk-In Closet(s)
- Level: First
- Dimensions: 15 x 14
Dining room
- Level: First
- Dimensions: 13 x 10
Kitchen
- Features: Built-in Features, Butler's Pantry, Eat-in Kitchen, Kitchen Island, Pantry, Stone Counters
- Level: First
- Dimensions: 20 x 13
Living room
- Features: Ceiling Fan(s), Fireplace
- Level: First
- Dimensions: 20 x 19
Office
- Level: First
- Dimensions: 12 x 14
Heating
- Central, Fireplace(s), Natural Gas
Cooling
- Central Air, Ceiling Fan(s), Electric
Appliances
- Included: Some Gas Appliances, Built-In Gas Range, Double Oven, Dishwasher, Gas Cooktop, Disposal, Gas Range, Ice Maker, Microwave, Plumbed For Gas, Range, Some Commercial Grade, Wine Cooler
- Laundry: Laundry in Utility Room
Features
- Built-in Features, Chandelier, Dry Bar, Decorative/Designer Lighting Fixtures, Double Vanity, Eat-in Kitchen, High Speed Internet, Kitchen Island, Open Floorplan, Pantry, Smart Home, Cable TV, Wired for Data, Natural Woodwork, Walk-In Closet(s), Wired for Sound
- Flooring: Ceramic Tile, Hardwood, Tile, Wood
- Windows: Window Coverings
- Has basement: No
- Number of fireplaces: 1
- Fireplace features: Blower Fan, Circulating, Family Room, Gas, Glass Doors, Gas Starter, Great Room, Heatilator
Interior area
- Total interior livable area: 2,758 sqft
Property
Parking
- Total spaces: 3
- Parking features: Additional Parking, Common, Door-Multi, Driveway, Electric Gate, Enclosed, Electric Vehicle Charging Station(s), Garage, Golf Cart Garage, Garage Door Opener, Gated, Heated Garage, Lighted, On Site, Oversized, Private, Garage Faces Rear, Shared Driveway, Secured, Side By Side
- Attached garage spaces: 3
- Has uncovered spaces: Yes
Features
- Levels: One
- Stories: 1
- Patio & porch: Screened, Terrace, Balcony, Covered
- Exterior features: Balcony, Covered Courtyard, Lighting, Private Entrance, Rain Gutters
- Pool features: None
- Fencing: Wrought Iron
- Has view: Yes
- View description: Park/Greenbelt, Water
- Has water view: Yes
- Water view: Water
Lot
- Features: Corner Lot, Greenbelt, Irregular Lot, Landscaped, Native Plants, On Golf Course, Pond on Lot, Subdivision, Sloped, Sprinkler System
Details
- Additional structures: Garage(s)
- Parcel number: 32C42160000000011
Construction
Type & style
- Home type: Condo
- Architectural style: Contemporary/Modern
- Property subtype: Condominium
- Attached to another structure: Yes
Materials
- Brick, Stucco
- Foundation: Slab
- Roof: Metal
Condition
- Year built: 2022
Utilities & green energy
- Sewer: Public Sewer
- Water: Public
- Utilities for property: Electricity Available, Natural Gas Available, Phone Available, Sewer Available, Water Available, Cable Available
Green energy
- Energy efficient items: Appliances, Doors, Insulation, Windows
- Water conservation: Efficient Hot Water Distribution, Low-Flow Fixtures
Community & HOA
Community
- Features: Concierge, Elevator, Golf, Trails/Paths, Community Mailbox, Curbs, Gated, Lake, Sidewalks
- Security: Prewired, Security System, Carbon Monoxide Detector(s), Firewall(s), Fire Sprinkler System, Security Gate, Gated Community, Key Card Entry, Smoke Detector(s)
- Subdivision: The Residences
HOA
- Has HOA: Yes
- Amenities included: Concierge, Maintenance Front Yard
- Services included: All Facilities, Association Management, Gas, Insurance, Maintenance Grounds, Maintenance Structure, Pest Control, Sewer, Trash, Water
- HOA fee: $1,392 monthly
- HOA name: First Service Residential
- HOA phone: 214-871-9700
Location
- Region: Irving
Financial & listing details
- Annual tax amount: $11,482
- Date on market: 4/12/2025
- Cumulative days on market: 277 days
- Listing terms: Cash,Conventional,VA Loan
- Electric utility on property: Yes
Price history
| Date | Event | Price |
|---|---|---|
| 6/20/2025 | Sold | -- |
Source: NTREIS #20901870 Report a problem | ||
| 6/6/2025 | Contingent | $1,590,000$577/sqft |
Source: NTREIS #20901870 Report a problem | ||
| 4/12/2025 | Listed for sale | $1,590,000$577/sqft |
Source: NTREIS #20901870 Report a problem | ||
| 4/9/2025 | Listing removed | $1,590,000$577/sqft |
Source: NTREIS #20729310 Report a problem | ||
| 4/8/2025 | Listed for sale | $1,590,000$577/sqft |
Source: NTREIS #20729310 Report a problem | ||
| 4/6/2025 | Contingent | $1,590,000$577/sqft |
Source: NTREIS #20729310 Report a problem | ||
| 11/22/2024 | Price change | $1,590,000-3.6%$577/sqft |
Source: NTREIS #20729310 Report a problem | ||
| 9/14/2024 | Listed for sale | $1,649,000-0.3%$598/sqft |
Source: NTREIS #20729310 Report a problem | ||
| 8/31/2024 | Listing removed | $1,654,000$600/sqft |
Source: NTREIS #20535064 Report a problem | ||
| 6/26/2024 | Price change | $1,654,000+0.3%$600/sqft |
Source: NTREIS #20535064 Report a problem | ||
| 2/13/2024 | Listed for sale | $1,649,000$598/sqft |
Source: NTREIS #20535064 Report a problem | ||
Public tax history
Tax history is unavailable.
Neighborhood: Cottonwood
Nearby homes
- $--2 bd3 ba2.7k sqft300 Oconnor Ridge Blvd SUITE 25, Irving, TX 75038Sold

- $--3 bd3 ba2.7k sqft350 Oconnor Ridge Blvd #13, Irving, TX 75038Sold

- $--3 bd3 ba2.7k sqft300 Oconnor Ridge Blvd #16, Irving, TX 75038Sold
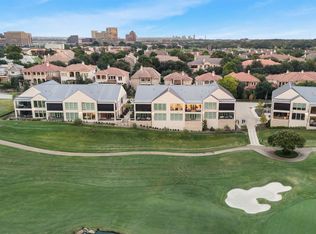
- $--3 bd3 ba2.7k sqft320 N Oconnor Ridge Blvd #24, Irving, TX 75038Sold

- $--4 bd3 ba2.7k sqft350 N O'Connor Ridge Blvd #14, Irving, TX 75038Sold
- $--4 bd3 ba2.7k sqft350 N O'Connor Ridge Blvd #24, Irving, TX 75038Sold
- $--3 bd3 ba2.7k sqft360 N O'Connor Ridge Blvd #21, Irving, TX 75038Sold
- $--3 bd3 ba2.7k sqft360 N O'Connor Ridge Blvd #11, Irving, TX 75038Sold
Nearby schools
GreatSchools rating
- 5/10Farine Elementary SchoolGrades: PK-5Distance: 1.3 mi
- 4/10Travis Middle SchoolGrades: 6-8Distance: 1.3 mi
- 2/10MacArthur High SchoolGrades: 9-12Distance: 0.9 mi
Schools provided by the listing agent
- Elementary: Austin
- Middle: Bowie
- High: Irving
- District: Irving ISD
Source: NTREIS. This data may not be complete. We recommend contacting the local school district to confirm school assignments for this home.
Get a cash offer in 3 minutes
Find out how much your home could sell for in as little as 3 minutes with a no-obligation cash offer.
Estimated market value
$1,593,300
Get a cash offer in 3 minutes
Find out how much your home could sell for in as little as 3 minutes with a no-obligation cash offer.
Estimated market value
$1,593,300
- Texas
- Dallas County
- Irving
- 75038
- Cottonwood
- 300 N O'Connor Ridge Blvd Unit 11
