Skip main navigation
Sold for $1,095,650
  • $1,095,650

    300 N PORTLAND Avenue, Gilbert, AZ 85234

    4beds
    5baths
    3,727sqft
    Single Family Residence
    Built in 2000
    0.47 Acres Lot
    $1,078,400 Zestimate®
    $294/sqft
    $5,288 Estimated rent

    Home value

    $1,078,400

    $981,000 - $1.19M

    $5,288/mo

    Zestimate® history
    Loading
    Loading...

    Owner options

    List your home for rent

    $5,288/mo

    Rent Zestimate®

    Find your next renter with Zillow Rental Manager. Plus, with online applications, you can quickly screen prospective tenants – for free.

    Learn more

    $5,288/mo

    Rent Zestimate®

    Refinance and save

    $5,228/mo

    Est. payment

    Refinancing to a lower rate could help reduce your monthly payments and save thousands over the life of the loan.

    See today's rates

    $5,228/mo

    Est. payment

    Explore your selling options

    Work with a Zillow partner agent

    Leverage their expertise and Zillow's premium Showcase listings to get your home seen by more buyers.

    Get started

    List with your own agent

    Get your home in front of millions of buyers by listing it on Zillow.

    Learn how to do it

    Sell it yourself

    Take full control of how buyers see your home on Zillow by listing For Sale by Owner (FSBO).

    List your home

    What's special

    Master suiteStunning water poolEn-suite bathroomHigh-end finishesMassive covered patioCommercial-grade rangeBeautiful travertine and granite
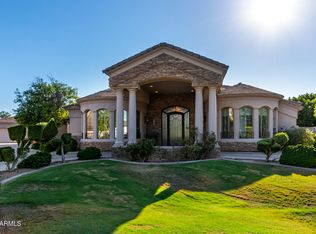
    Welcome to this stunning custom home in the prestigious Whitewing community, where mature, tree-lined streets create a serene and inviting atmosphere. Situated on a spacious half-acre lot, this exquisite property is designed for luxury living, offering high-end finishes and thoughtful details throughout. The home is adorned with beautiful travertine and granite, creating a timeless and sophisticated aesthetic in every room. The home features four spacious bedrooms, each with its own en-suite bathroom and walk-in closet, ensuring privacy and comfort for every family member. A spacious den/office is conveniently located off the front entry. Upon entering, you'll be greeted by a dramatic stone entry that leads into the chef's island kitchen. (CONT'D) This culinary haven boasts slab granite countertops, a commercial-grade range, and ample cabinetry, all adjacent to a huge family room, making it perfect for both cooking and entertaining. Stone flooring and 12' coffered ceilings throughout the home enhance its luxurious feel, while additional features like central vacuum, alarm system, and surround sound add convenience and sophistication. Granite surfaces continue throughout the home, adding to its refined elegance. The expansive entertainer's backyard is an absolute showstopper. A built-in BBQ, a stunning water pool with crushed marble Hydrazo flooring, a Baja shelf, fountains, jets, and swim-up bar-style seating create an idyllic outdoor oasis for relaxation and hosting guests. Outdoor gas light torches illuminate the pool area, adding an enchanting glow to evening gatherings, while the massive covered patio, complete with surround sound, offers the perfect setting for al fresco dining and entertaining. The master suite is a true retreat, with a spa-like en-suite bath featuring marble walk-in showers with multiple shower heads for ultimate relaxation. The expansive master closet provides ample space for your wardrobe, offering both practicality and luxury. This home exemplifies the finest in custom design, offering an unparalleled living experience in one of the most sought-after communities.

    Zillow last checked:

    Listing updated:

    Listed by:

    Eric Brossart 602-741-6394,

    Keller Williams Realty Phoenix

    Bought with:

    Tiffany Beyer, BR640573000

    Panam Real Estate

    Source: ARMLS,MLS#: 6813663MLS Logo

    Facts & features

    Interior

    Bedrooms & bathrooms
    • Bedrooms: 4
    • Bathrooms: 5
    Heating
    • Natural Gas
    Cooling
    • Central Air, Ceiling Fan(s)
    Appliances
    • Included: Gas Cooktop
    Features
    • High Speed Internet, Granite Counters, Double Vanity, Master Downstairs, Eat-in Kitchen, 9+ Flat Ceilings, Central Vacuum, No Interior Steps, Kitchen Island, Pantry, Full Bth Master Bdrm, Separate Shwr & Tub
    • Flooring: Carpet, Stone
    • Windows: Solar Screens, Double Pane Windows
    • Has basement: No
    • Has fireplace: Yes
    • Fireplace features: Family Room, Gas
    Interior area
    • Total structure area: 3,727
    • Total interior livable area: 3,727 sqft

    Property

    Parking
    • Total spaces: 11
    • Parking features: RV Gate, Garage Door Opener, Extended Length Garage, Direct Access, Circular Driveway, Attch'd Gar Cabinets, Over Height Garage, Side Vehicle Entry
    • Garage spaces: 3
    • Uncovered spaces: 8
    Accessibility
    • Accessibility features: Remote Devices, Mltpl Entries/Exits
    Features
    • Stories: 1
    • Patio & porch: Covered, Patio
    • Exterior features: Playground, Private Street(s), Private Yard
    • Has private pool: Yes
    • Pool features: Play Pool
    • Spa features: None, Bath
    • Fencing: Block
    Lot
    • Size: 0.47 Acres
    • Features: Sprinklers In Rear, Sprinklers In Front, Desert Back, Grass Front, Auto Timer H2O Front, Auto Timer H2O Back
    Details
    • Parcel number: 30414174
    • Lease amount: $0

    Construction

    Type & style
    • Home type: SingleFamily
    • Property subtype: Single Family Residence
    Materials
    • Stucco, Wood Frame, Painted, Stone
    • Roof: Tile
    Condition
    • Year built: 2000

    Utilities & green energy

    • Sewer: Public Sewer
    • Water: City Water
    Green energy
    • Energy efficient items: Multi-Zones

    Community & neighborhood

    Security
    • Security features: Security System Owned
    Community
    • Community features: Gated
    Location
    • Region: Gilbert
    • Subdivision: WHITEWING AT WIEHL ESTATES

    HOA & financial

    HOA
    • Has HOA: Yes
    • HOA fee: $222 monthly
    • Services included: Maintenance Grounds, Street Maint
    • Association name: White Wing at Wiehl
    • Association phone: 480-759-4945

    Other

    Other facts
    • Listing terms: Cash,Conventional,VA Loan
    • Ownership: Fee Simple

    Price history

    DateEventPrice
    5/20/2025Sold$1,095,650-8.3%$294/sqft
    Source: ARMLS #6813663 Report a problem
    4/5/2025Price change$1,195,000-4.4%$321/sqft
    Source: ARMLS #6813663 Report a problem
    2/24/2025Price change$1,250,000-6.7%$335/sqft
    Source: ARMLS #6813663 Report a problem
    2/7/2025Listed for sale$1,340,000+175.2%$360/sqft
    Source: ARMLS #6813663 Report a problem
    7/27/2010Sold$487,000-2.6%$131/sqft
    Source: ARMLS #4303208 Report a problem
    5/20/2010Price change$499,999+1%$134/sqft
    Source: RE/MAX Infinity #4303208 Report a problem
    5/14/2010Price change$495,000+3.1%$133/sqft
    Source: RE/MAX Infinity #4303208 Report a problem
    3/20/2010Price change$479,900-3.8%$129/sqft
    Source: RE/MAX Infinity #4303208 Report a problem
    2/20/2010Listed for sale$499,000+26.7%$134/sqft
    Source: RE/MAX Infinity #4303208 Report a problem
    12/16/2009Sold$393,900-47.1%$106/sqft
    Source: Public Record Report a problem
    8/2/2009Listing removed$745,000$200/sqft
    Source: Heidi Quigley #3034431 Report a problem
    1/24/2009Price change$745,000-6.3%$200/sqft
    Source: Heidi Quigley #3034431 Report a problem
    11/4/2008Price change$795,000-3%$213/sqft
    Source: Heidi Quigley #3034431 Report a problem
    8/31/2008Listed for sale$820,000-5.7%$220/sqft
    Source: Heidi Quigley #3034431 Report a problem
    7/26/2008Listing removed$870,000$233/sqft
    Source: Homes.com #2931128 Report a problem
    6/11/2008Listed for sale$870,000$233/sqft
    Source: Homes.com #2931128 Report a problem
    4/28/2008Listing removed$870,000$233/sqft
    Source: Visual Tour #2931128 Report a problem
    4/25/2008Price change$870,000-1%$233/sqft
    Source: Visual Tour #2931128 Report a problem
    1/19/2008Price change$879,000-2.2%$236/sqft
    Source: Visual Tour #2931128 Report a problem
    1/18/2008Listed for sale$899,000-17.4%$241/sqft
    Source: Visual Tour #2931128 Report a problem
    11/14/2007Listing removed$1,088,000$292/sqft
    Source: Owner Report a problem
    10/2/2007Listed for sale$1,088,000+89.2%$292/sqft
    Source: Owner Report a problem
    4/22/2002Sold$575,000+584.6%$154/sqft
    Source: Public Record Report a problem
    9/14/1999Sold$83,990$23/sqft
    Source: Public Record Report a problem

    Public tax history

    YearProperty taxesTax assessment
    2025$4,794 +4.3%$102,280 -6%
    2024$4,595 -0.6%$108,800 +100.8%
    2023$4,623 +2.6%$54,180 -20.4%
    2022$4,506 -2.1%$68,080 +7.9%
    2021$4,603 +8.7%$63,110 +11.5%
    2020$4,234 +3.2%$56,610 -3.6%
    2019$4,101 $58,750 +8.9%
    2018$4,101 +3.9%$53,950 +4.9%
    2017$3,947 +8.1%$51,430 -1.2%
    2016$3,651 -3.7%$52,050 +4%
    2015$3,792 $50,060 +31.5%
    2014-- $38,060 +19.9%
    2013-- $31,750 -12.5%
    2012-- $36,300 -15.6%
    2011-- $43,010 -16.9%
    2010-- $51,730 -19.8%
    2009-- $64,510 -15.7%
    2008-- $76,500 +6.3%
    2007-- $71,950 +44.5%
    2006-- $49,800
    2005-- $49,800 +12.2%
    2004-- $44,400
    2003-- $44,400 +60.3%
    2002-- $27,700

    Find assessor info on the county website

    Neighborhood: Whitewing At Wiehl Estates

    Nearby schools

    GreatSchools rating
    Schools provided by the listing agent
    • Elementary: Greenfield Elementary School
    • Middle: Greenfield Junior High School
    • High: Highland High School
    • District: Gilbert Unified District

    Source: ARMLS. This data may not be complete. We recommend contacting the local school district to confirm school assignments for this home.

    Get a cash offer in 3 minutes
    Find out how much your home could sell for in as little as 3 minutes with a no-obligation cash offer.
    Estimated market value
    $1,078,400
    Get a cash offer in 3 minutes
    Find out how much your home could sell for in as little as 3 minutes with a no-obligation cash offer.
    Estimated market value
    $1,078,400