Beautifully Maintained & Move-In Ready Home in the Heart of Orange Nestled in the Sought-After Community of Orange Village Mobile Home Park! This Spacious 3 Bedroom, 2 Bathroom Manufactured Home Has it All—Comfort, Style, and Convenience! Step Inside to Find Fresh New Paint, Brand New Carpeting, and a Wonderful Open Floor Plan That Makes This Home Feel Light, Bright, and Airy! The Large Living Room Flows Seamlessly Into a Spacious Dining Area and Updated Kitchen—Complete With White Cabinets, Ample Counter Space, Built-In Gas Cooktop, Double Oven, and Stainless Refrigerator! Enjoy the Timeless Layout That’s Perfect for Everyday Living and Easy Entertaining! The Expansive Primary Suite Offers a Generously Sized Closet, Dual-Sink Vanity Area, and Direct Access to a Private Full Bathroom! Two Secondary Bedrooms are Also Spacious and Ideal for Guests, a Home Office, or Hobby Room! Additional Full Guest Bathroom with Tub/Shower Combo. Step Outside to Your Covered Front Patio—Perfect for Morning Coffee or Hosting Family BBQs! The Covered Carport Offers Room for Two Vehicles, and There’s Also a Storage Shed for Your Gardening Tools, Holiday Décor, or Workshop Needs! Enjoy a beautifully maintained and clean environment featuring a welcoming clubhouse, a securely fenced pool, and a true sense of community. Welcome Home!
Sold for $131,000
Listed by: Team Chamberlain Realty Exe. • Dave Chamberlain • Contact: 714-875-5330
Bought with: Keller Williams Realty Irvine
$131,000
300 N Rampart St Trailer 76, Orange, CA 92868
3beds
1,400sqft
Manufactured Home
Built in 1973
24.59 Acres Lot
$131,200 Zestimate®
$94/sqft
$-- Estimated rent
Home value
$131,200
$121,000 - $143,000
Not available
Zestimate® history
Owner options
List your home for rent
Find your next renter with Zillow Rental Manager. Plus, with online applications, you can quickly screen prospective tenants – for free.
Refinance and save
$880/mo
Est. payment
Refinancing to a lower rate could help reduce your monthly payments and save thousands over the life of the loan.
$880/mo
Est. payment
Explore your selling options
Work with a Zillow partner agent
Leverage their expertise and Zillow's premium Showcase listings to get your home seen by more buyers.
Get startedList with your own agent
Get your home in front of millions of buyers by listing it on Zillow.
Learn how to do itSell it yourself
Take full control of how buyers see your home on Zillow by listing For Sale by Owner (FSBO).
List your homeWhat's special
Fresh new paintBrand new carpetingExpansive primary suiteGenerously sized closetOpen floor planLight bright and airyAmple counter space
Zillow last checked:
Listing updated:
Listed by:
Dave Chamberlain DRE #00762670 714-875-5330,
Team Chamberlain Realty Exe.
Bought with:
Aaron Villarreal, DRE #02129117
Keller Williams Realty Irvine
Source: CRMLS,MLS#: PW25132710 Originating MLS: California Regional MLS
Originating MLS: California Regional MLSFacts & features
Interior
Bedrooms & bathrooms
- Bedrooms: 3
- Bathrooms: 2
- Full bathrooms: 2
- Main level bathrooms: 2
- Main level bedrooms: 3
Rooms
- Room types: Bedroom, Kitchen, Laundry, Living Room, Primary Bathroom, Primary Bedroom, Other, Dining Room
Primary bedroom
- Features: Main Level Primary
Primary bedroom
- Features: Primary Suite
Bedroom
- Features: All Bedrooms Down
Bedroom
- Features: Bedroom on Main Level
Bathroom
- Features: Bathtub, Dual Sinks, Full Bath on Main Level, Separate Shower, Tub Shower
Kitchen
- Features: Kitchen/Family Room Combo
Heating
- Central
Cooling
- Central Air
Appliances
- Included: Dishwasher, Gas Cooktop, Disposal, Refrigerator, Range Hood, Water Heater
- Laundry: Washer Hookup, Electric Dryer Hookup, Inside
Features
- Breakfast Bar, Built-in Features, Ceiling Fan(s), Separate/Formal Dining Room, Eat-in Kitchen, Living Room Deck Attached, Open Floorplan, Recessed Lighting, See Remarks, All Bedrooms Down, Bedroom on Main Level, Main Level Primary, Primary Suite
- Flooring: Carpet, See Remarks
- Has fireplace: No
- Fireplace features: None
- Common walls with other units/homes: No Common Walls
Interior area
- Total interior livable area: 1,400 sqft
Property
Parking
- Total spaces: 2
- Parking features: Attached Carport, Covered, Tandem
- Carport spaces: 2
Features
- Levels: One
- Stories: 1
- Entry location: side
- Patio & porch: Covered, Deck, Porch
- Pool features: Community, Association
- Spa features: None
- Has view: Yes
- View description: Neighborhood
Lot
- Size: 24.59 Acres
- Features: 0-1 Unit/Acre, Street Level
Details
- Additional parcels included: 23206107
- Parcel number: 89017076
- On leased land: Yes
- Lease amount: $2,600
- Special conditions: Standard
Construction
Type & style
- Home type: MobileManufactured
- Property subtype: Manufactured Home
Materials
- Aluminum Siding
- Foundation: Raised
Condition
- Turnkey
- New construction: No
- Year built: 1973
Utilities & green energy
- Electric: Standard
- Sewer: Public Sewer
- Water: Public
- Utilities for property: Electricity Connected, Natural Gas Connected, Sewer Connected, Water Connected
Community & HOA
Community
- Features: Suburban, Pool
- Security: Carbon Monoxide Detector(s), Smoke Detector(s)
HOA
- Amenities included: Clubhouse, Barbecue, Pool
- HOA name: Park Royale
- HOA phone: 714-634-1155
Location
- Region: Orange
Financial & listing details
- Price per square foot: $94/sqft
- Tax assessed value: $8,870
- Date on market: 6/16/2025
- Cumulative days on market: 8 days
- Listing terms: Conventional,FHA
- Road surface type: Paved
Price history
| Date | Event | Price |
|---|---|---|
| 8/1/2025 | Sold | $131,000+0.8%$94/sqft |
Source:  CRMLS #PW25132710 Report a problem CRMLS #PW25132710 Report a problem | ||
| 6/25/2025 | Contingent | $129,900$93/sqft |
Source: CRMLS #PW25132710 Report a problem | ||
| 6/16/2025 | Listed for sale | $129,900$93/sqft |
Source: CRMLS #PW25132710 Report a problem | ||
Public tax history
| Year | Property taxes | Tax assessment |
|---|---|---|
| 2026 | -- | $8,870 |
| 2025 | $92 | $8,870 |
| 2024 | $92 -1.4% | $8,870 |
| 2023 | $93 -0.1% | $8,870 |
| 2022 | $93 +0.9% | $8,870 |
| 2021 | $93 -0.1% | $8,870 |
| 2020 | $93 | $8,870 |
| 2019 | $93 -0.6% | $8,870 |
| 2018 | $93 +2% | $8,870 |
| 2017 | $91 | $8,870 |
| 2016 | $91 | $8,870 |
| 2015 | $91 +0.1% | $8,870 |
| 2014 | $91 | $8,870 |
| 2013 | -- | $8,870 |
| 2012 | -- | $8,870 |
| 2011 | -- | $8,870 +0.7% |
| 2010 | -- | $8,804 -0.2% |
| 2009 | -- | $8,825 +2% |
| 2008 | -- | $8,652 +2% |
| 2007 | -- | $8,483 +2% |
| 2006 | -- | $8,317 |
| 2005 | -- | -- |
| 2004 | -- | -- |
Find assessor info on the county website
Neighborhood: 92868
Nearby homes
- $205,3003 bd2 ba-- sqft300 N Rampart St TRLR 1, Orange, CA 92868Off Market
- $146,100-- bd-- ba-- sqft300 N Rampart St TRAILER 2, Orange, CA 92868Off Market
- $142,8002 bd2 ba1.4k sqft300 N Rampart St TRAILER 8, Orange, CA 92868Off Market
- $154,9003 bd2 ba1.1k sqft300 N Rampart St TRAILER 9, Orange, CA 92868Off Market
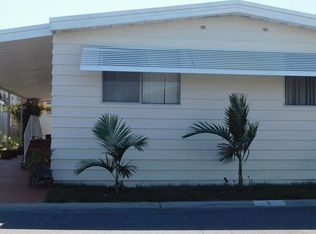
- $140,200-- bd-- ba-- sqft300 N Rampart St TRAILER 10, Orange, CA 92868Off Market
- $139,700-- bd-- ba-- sqft300 N Rampart St TRAILER 12, Orange, CA 92868Off Market
- $140,300-- bd-- ba-- sqft300 N Rampart St TRAILER 13, Orange, CA 92868Off Market
- $143,800-- bd-- ba-- sqft300 N Rampart St TRAILER 15, Orange, CA 92868Off Market
- $140,300-- bd-- ba-- sqft300 N Rampart St TRAILER 16, Orange, CA 92868Off Market
Nearby schools
GreatSchools rating
- 5/10Lampson Elementary SchoolGrades: K-6Distance: 1.2 mi
- 5/10Portola Middle SchoolGrades: 7-8Distance: 0.9 mi
- 5/10Orange High SchoolGrades: 9-12Distance: 2.2 mi
Get a cash offer in 3 minutes
Find out how much your home could sell for in as little as 3 minutes with a no-obligation cash offer.
Estimated market value
$131,200
Get a cash offer in 3 minutes
Find out how much your home could sell for in as little as 3 minutes with a no-obligation cash offer.
Estimated market value
$131,200
- California
- Orange County
- Orange
- 92868
- 300 N Rampart St Trailer 76
