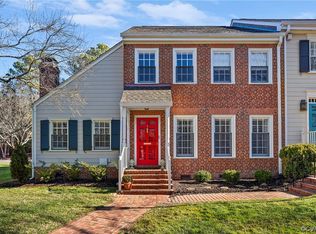
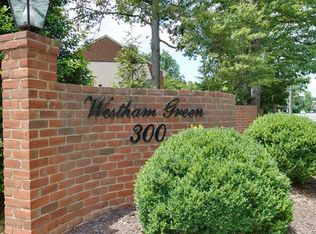
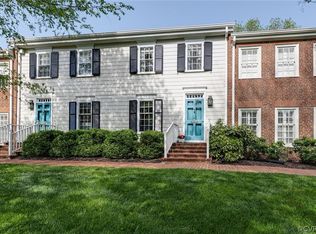
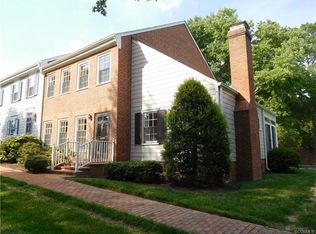
Rarely available, this exceptional end-unit three-bedroom townhome offers a wonderful combination of privacy, convenience, and easy living in the highly sought-after Westham Green neighborhood. Backing to the community’s distinctive brick serpentine wall and just moments from the shops and dining at Tuckahoe Shopping Center, this move-in-ready home delivers both charm and an enviable location. A covered front porch welcomes you into the bright, inviting foyer with views extending through the home to the private rear lawn. Abundant windows, fresh white paint, and gleaming hardwood floors throughout the first and second levels create an airy, timeless appeal. The formal dining room, enhanced by new lighting, overlooks the living room and provides a seamless setting for both entertaining and everyday living. French doors framed by stationary side windows and plantation shutters open to the beautifully private rear lawn and landscaped surroundings. Filled with natural light, the updated kitchen features plantation shutters, hardwood flooring, granite counters, tile backsplash, and stainless appliances including a wine refrigerator. Upstairs, the spacious primary suite spans the front of the home and offers an ensuite bath, two double closets, and the convenience of a laundry closet just outside the bedroom. Two additional bedrooms, each with hardwood floors and double closets, share a hall bath and provide versatile space for guests, a home office, or other lifestyle needs. Additional improvements include ceramic-tile baths with updated vanities, mirrors, and marble counters and top-rated Speed Queen washer and dryer. A reserved parking space directly at the front curb and additional nearby storage add to the home’s everyday convenience. Come discover the carefree, low-maintenance lifestyle you deserve in this beautifully maintained and ideally located Westham Green townhome.
For sale
$545,000
300 N Ridge Rd APT 97, Henrico, VA 23229
3beds
1,792sqft
Condominium
Built in 1980
-- sqft lot
$540,100 Zestimate®
$304/sqft
$536/mo HOA
What's special
- 3 days
- 110
- 4
Zillow last checked:
Listing updated:
Listed by:
Nancy Cheely 804-334-8116,
The Steele Group 804-282-3136
Source: CVRMLS,MLS#: 2621953 Originating MLS: Central Virginia Regional MLS
Originating MLS: Central Virginia Regional MLSFacts & features
Interior
Bedrooms & bathrooms
- Bedrooms: 3
- Bathrooms: 3
- Full bathrooms: 2
- 1/2 bathrooms: 1
Primary bedroom
- Description: Wood floor, 3 windows, 2 closets, ensuite bath
- Level: Second
- Dimensions: 12.6 x 18.9
Bedroom 2
- Description: Wood floor, 2 windows, built-in display shelves
- Level: Second
- Dimensions: 12.7 x 10.2
Bedroom 3
- Description: Wood floor, two windows, double closet
- Level: Second
- Dimensions: 12.7 x 18.6
Dining room
- Description: Wood floor, chandelier, overlooks the living room
- Level: First
- Dimensions: 11.2 x 17.7
Other
- Description: Tub & Shower
- Level: Second
Half bath
- Level: First
Kitchen
- Description: Wood floor, granite, stainless, wine fridge
- Level: First
- Dimensions: 12.6 x 13.0
Laundry
- Description: Laundry closet with washer & dryer
- Level: Second
- Dimensions: 0 x 0
Living room
- Description: Wood floor, fireplace and rear French doors
- Level: First
- Dimensions: 14.7 x 21.2
Heating
- Electric, Heat Pump, Zoned
Cooling
- Heat Pump, Zoned
Appliances
- Included: Dryer, Dishwasher, Electric Cooking, Electric Water Heater, Disposal, Washer
- Laundry: Washer Hookup, Dryer Hookup
Features
- Dining Area, Fireplace, Granite Counters
- Flooring: Wood
- Basement: Crawl Space
- Attic: Pull Down Stairs
- Number of fireplaces: 1
- Fireplace features: Masonry, Wood Burning
Interior area
- Total interior livable area: 1,792 sqft
- Finished area above ground: 1,792
- Finished area below ground: 0
Property
Parking
- Parking features: Assigned, Guest
Features
- Levels: Two
- Stories: 2
- Patio & porch: Front Porch, Stoop
- Pool features: None
- Fencing: None
Lot
- Size: 1,742 Square Feet
- Features: Corner Lot
Details
- Parcel number: 7567358377.097
- Zoning description: R5
Construction
Type & style
- Home type: Condo
- Architectural style: Colonial,Two Story
- Property subtype: Condominium
- Attached to another structure: Yes
Materials
- Brick, Drywall, Hardboard
- Roof: Composition,Shingle
Condition
- Resale
- New construction: No
- Year built: 1980
Utilities & green energy
- Sewer: Public Sewer
- Water: Public
Community & HOA
Community
- Features: Common Grounds/Area, Home Owners Association
- Subdivision: Westham Green Condo
HOA
- Has HOA: Yes
- Amenities included: Landscaping, Management
- Services included: Association Management, Common Areas, Maintenance Grounds, Maintenance Structure, Reserve Fund, Sewer, Trash
- HOA fee: $536 monthly
Location
- Region: Henrico
Financial & listing details
- Price per square foot: $304/sqft
- Tax assessed value: $492,600
- Annual tax amount: $4,088
- Date on market: 9/1/2026
- Ownership: Individuals
- Ownership type: Sole Proprietor
Estimated market value
$540,100
$513,000 - $567,000
$2,776/mo
Price history
| Date | Event | Price |
|---|---|---|
| 9/3/2026 | Listed for sale | $545,000+45.3%$304/sqft |
Source:  CVRMLS #2621953 Report a problem CVRMLS #2621953 Report a problem | ||
| 9/30/2020 | Sold | $375,000$209/sqft |
Source: CVRMLS #2025804 Report a problem | ||
| 8/27/2020 | Pending sale | $375,000$209/sqft |
Source: RE/MAX Commonwealth #2025804 Report a problem | ||
| 8/25/2020 | Listed for sale | $375,000+75.2%$209/sqft |
Source: RE/MAX Commonwealth #2025804 Report a problem | ||
| 5/27/2010 | Sold | $214,000-32.1%$119/sqft |
Source: Public Record Report a problem | ||
| 6/11/2008 | Listing removed | $315,000$176/sqft |
Source: Homes & Land Report a problem | ||
| 2/2/2008 | Listed for sale | $315,000$176/sqft |
Source: Homes & Land Report a problem | ||
Public tax history
| Year | Property taxes | Tax assessment |
|---|---|---|
| 2025 | $3,941 +2.5% | $474,800 +5% |
| 2024 | $3,844 +3.7% | $452,200 +3.7% |
| 2023 | $3,708 +9.5% | $436,200 +9.5% |
| 2022 | $3,386 +5.5% | $398,400 +8% |
| 2021 | $3,209 +13% | $368,900 +13% |
| 2020 | $2,841 +2.2% | $326,600 |
| 2019 | $2,780 | $326,600 +2.2% |
| 2018 | $2,780 +105.8% | $319,500 +2.9% |
| 2017 | $1,351 -46.3% | $310,500 +7.4% |
| 2016 | $2,515 +3.2% | $289,100 +3.2% |
| 2015 | $2,438 | $280,200 |
| 2014 | $2,438 | $280,200 +26.7% |
| 2013 | -- | $221,200 +7.1% |
| 2012 | -- | $206,600 |
| 2011 | -- | $206,600 -14.1% |
| 2010 | -- | $240,500 -9.5% |
| 2009 | -- | $265,800 |
Find assessor info on the county website
Monthly payment
Est. payment
Payment breakdown
Explore the cost of this home by adjusting the details. Changes won't be saved.Climate risks
Neighborhood: Westham
Nearby schools
Schools provided by the listing agent
- Elementary: Tuckahoe
- Middle: Tuckahoe
- High: Freeman
Source: CVRMLS. This data may not be complete. We recommend contacting the local school district to confirm school assignments for this home.
Similar homes
- $579,9503 bd2 ba1.5k sqft1202 Normandy Dr, Henrico, VA 23229For Sale
 MLS ID #2622454, R. Scott Shaheen, Shaheen Ruth Martin & Fonville. CVRMLS
 - $545,0003 bd2 ba1.4k sqft6218 Dustin Dr, Richmond, VA 23226For Sale
 MLS ID #2623895, Patrick Loth, The Kerzanet Group LLC. CVRMLS
 - $530,0004 bd2 ba1.6k sqft7603 Parkline Dr, Henrico, VA 23229For Sale
 MLS ID #2623124, Danette Lindo, Call It Closed International I. CVRMLS
 - $499,9504 bd3 ba2.6k sqft1806 Aisquith Rd, Richmond, VA 23229For Sale
 MLS ID #2623031, Jimmy Benson, Shaheen Ruth Martin & Fonville. CVRMLS
