Skip main navigation
Closed
  • $299,999

    300 N State St APT 2810, Chicago, IL 60654

    1beds
    726sqft
    Condominium, Single Family Residence
    Built in 1962
    -- sqft lot
    $309,300 Zestimate®
    $413/sqft
    $2,438 Estimated rent

    Home value

    $309,300

    $278,000 - $343,000

    $2,438/mo

    Zestimate® history
    Loading
    Loading...

    Owner options

    List your home for rent

    $2,438/mo

    Rent Zestimate®

    Find your next renter with Zillow Rental Manager. Plus, with online applications, you can quickly screen prospective tenants – for free.

    Learn more

    $2,438/mo

    Rent Zestimate®

    Refinance and save

    $2,110/mo

    Est. payment

    Refinancing to a lower rate could help reduce your monthly payments and save thousands over the life of the loan.

    See today's rates

    $2,110/mo

    Est. payment

    Explore your selling options

    Work with a Zillow partner agent

    Leverage their expertise and Zillow's premium Showcase listings to get your home seen by more buyers.

    Get started

    List with your own agent

    Get your home in front of millions of buyers by listing it on Zillow.

    Learn how to do it

    Sell it yourself

    Take full control of how buyers see your home on Zillow by listing For Sale by Owner (FSBO).

    List your home

    What's special

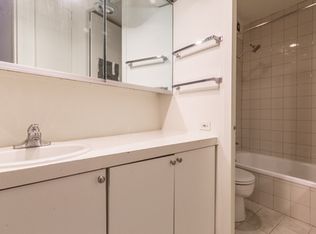
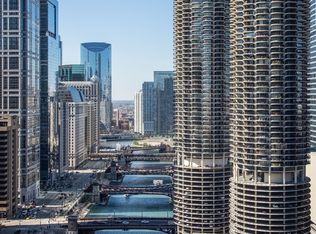
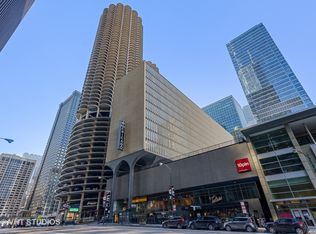
    This Rare Marina City Condo, set above the Chicago River in Marina City's coveted West Tower & highly sought after "10" Tier Unit, has AMAZING Panoramic Views of the Chicago River and Riverwalk framed by a backdrop of Chicago Skyscrapers. Enjoy this Breathtaking Unobstructed View as you step onto one of the two Spacious Balconies, a rarity in Chicago highrises. The Southern Exposure of floor to ceiling windows floods the rooms with Natural Sunlight. This open-concept residence features an entire wall of windows, blending the indoors with your private outdoor oasis. Rarely available Recent Rehab & Highly Upgraded 1 BR/ 1 BTH / 2 Balconies with Lake & River Views Gem! Accented with Hardwood Floors, Granite Countertops, Ceramic Tile, New Glass Balcony Doors, New Window Blinds, 2 New Bedroom Windows & 2 New Living/Dining Room Windows, New Living/Dining Room Heat/Cooling Window Wall Unit, New Heat/Air Thermostats, New Fridge, New Kitchen Faucet, New Shower Head, New Water Heater Tank replaced a 20 Year Old Water Heater Tank, & New Bedroom Heat/Cooling Window Wall Unit to replace a 20 Year Old Heat/Cooling Window Wall Unit. Landmark building in heart of downtown with full amenities. Marina City offers North Loop Market, Hotel Chicago, Spin Bowling, House of Blues, Wollensky's Grill, 10 Pin Bar Bowl Grille, Bar Louie, Yolk, & Jefferson Beach Yacht Sales. Save money using buses, trains, & boats. Access to State Street Side Buses #29, #36, & #62 as well as Dearborn Street Side Buses #22, #36, & #62. Rental & guest parking available. ZipCar Onsite. This Unit includes Water, Basic Cable, Internet, Fitness Room, & Storage Locker. Tenant pays for Heating, Cooling, and Electricity. PLEASE READ & JUST A NOTE: NEW INVESTOR BUYER OPTION: The Current Tenant is Fantastic. Originially Signed a 2 Year Lease Contract that Began on 08/01/24 & Ends on 07-31-26. New Investor Buyer has already a Great Tenant for another 1 Year Lease that Began on 08-01-25 and Ends on 7-31-26. Also, this Tenant is Very Interested & Open to continue to Rent with the New Investor Buyer/Landlord. NEW HOME BUYER OPTION: New Home Buyer wants to immediately live in this unit, the New Home Buyer & Current Tenant need to Mutually Agree to break this last year lease & need to Mutually Agree to a 90 Day Notice to vacate this Unit 2810 & find a New Rental Residence.

    Zillow last checked:

    Listing updated:

    Listing courtesy of:

    John Kovacevic 312-404-5682,

    Baird & Warner

    Bought with:

    Carlton Buck

    Compass

    Source: MRED as distributed by MLS GRID,MLS#: 12456332MLS Logo

    Facts & features

    Interior

    Bedrooms & bathrooms
    • Bedrooms: 1
    • Bathrooms: 1
    • Full bathrooms: 1
    Primary bedroom
    • Features: Flooring (Hardwood), Window Treatments (Blinds)
    • Level: Main
    • Area: 150 Square Feet
    • Dimensions: 15X10
    Dining room
    • Features: Flooring (Wood Laminate), Window Treatments (Blinds)
    • Level: Main
    • Dimensions: COMBO
    Kitchen
    • Features: Kitchen (Eating Area-Breakfast Bar), Flooring (Wood Laminate)
    • Level: Main
    • Area: 120 Square Feet
    • Dimensions: 12X10
    Living room
    • Features: Flooring (Wood Laminate), Window Treatments (Blinds)
    • Level: Main
    • Area: 225 Square Feet
    • Dimensions: 15X15
    Heating
    • Electric, Baseboard
    Cooling
    • Wall Unit(s)
    Appliances
    • Included: Range, Microwave, Dishwasher, Refrigerator, Disposal
    • Laundry: Common Area
    Features
    • Flooring: Hardwood
    • Windows: Blinds
    • Basement: None
    Interior area
    • Total structure area: 0
    • Total interior livable area: 726 sqft

    Property

    Parking
    • Total spaces: 1
    • Parking features: Yes, Leased, Attached, Garage
    • Attached garage spaces: 1
    Accessibility
    • Accessibility features: No Disability Access
    Features
    • Exterior features: Balcony
    • Has view: Yes
    • View description: Water
    • Has water view: Yes
    • Water view: Water
    • Waterfront features: River Front
    Details
    • Parcel number: 17094100141190
    • Special conditions: List Broker Must Accompany
    • Other equipment: TV-Cable

    Construction

    Type & style
    • Home type: Condo
    • Property subtype: Condominium, Single Family Residence
    Materials
    • Concrete
    Condition
    • New construction: No
    • Year built: 1962

    Utilities & green energy

    • Sewer: Public Sewer
    • Water: Lake Michigan

    Community & neighborhood

    Location
    • Region: Chicago
    • Subdivision: Marina Towers

    HOA & financial

    HOA
    • Amenities included: Bike Room/Bike Trails, Boat Dock, Door Person, Coin Laundry, Commissary, Elevator(s), Exercise Room, Storage, On Site Manager/Engineer, Party Room, Sundeck, Receiving Room, Restaurant, Security Door Lock(s), Service Elevator(s), Valet/Cleaner
    • Services included: None

    Other

    Other facts
    • Listing terms: Cash
    • Ownership: Condo

    Price history

    DateEventPrice
    12/3/2025Sold$299,999+39.5%$413/sqft
    Source: MRED as distributed by MLS GRID #12456332 Report a problem
    12/13/2013Listing removed$1,600$2/sqft
    Source: Baird & Warner Gold Coast #08475911 Report a problem
    10/27/2013Listed for rent$1,600$2/sqft
    Source: Baird & Warner #08475911 Report a problem
    7/4/2013Listing removed$1,600$2/sqft
    Source: Baird & Warner Real Estate #08380887 Report a problem
    6/28/2013Listed for rent$1,600+14.3%$2/sqft
    Source: Baird & Warner Real Estate #08380887 Report a problem
    6/20/2012Listing removed$1,400$2/sqft
    Source: Baird & Warner Real Estate #08077204 Report a problem
    5/30/2012Listed for rent$1,400$2/sqft
    Source: Baird & Warner Real Estate #08077204 Report a problem
    9/7/2005Sold$215,000$296/sqft
    Source: Public Record Report a problem

    Public tax history

    YearProperty taxesTax assessment
    2024-- $26,288 +1.1%
    2023$5,486 +2.6%$25,999
    2022$5,348 +2.3%$25,999
    2021$5,228 +16.8%$25,999 +29.4%
    2020$4,476 +2.1%$20,092 -7.9%
    2019$4,383 +1.7%$21,813
    2018$4,309 -4.3%$21,813 +4.3%
    2017$4,504 +7.5%$20,923
    2016$4,191 +9.3%$20,923
    2015$3,834 +11.3%$20,923 +12.7%
    2014$3,446 +2%$18,572
    2013$3,378 +0.8%$18,572 -0.6%
    2012$3,352 +13.5%$18,681 +2.5%
    2011$2,954 -8.4%$18,229 -8%
    2010$3,224 -2.1%$19,815 -6.2%
    2009$3,294 +24.6%$21,124 +14.6%
    2008$2,644 +1%$18,429
    2007$2,617 -1.1%$18,429
    2006$2,646 -1.3%$18,429 +12.3%
    2005$2,682 +69.9%$16,412
    2004$1,579 +45.8%$16,412
    2003$1,083 -11.6%$16,412 +53.1%
    2002$1,225 -6.6%$10,717
    2001$1,311 +39.1%$10,717
    2000$942 +0.7%$10,717 +55.3%
    1999$936 $6,903

    Find assessor info on the county website

    Neighborhood: River North

    Nearby schools

    GreatSchools rating
    Schools provided by the listing agent
    • Elementary: Ogden Elementary
    • Middle: Lincoln Elementary School
    • High: Payton College Preparatory Senio
    • District: 299

    Source: MRED as distributed by MLS GRID. This data may not be complete. We recommend contacting the local school district to confirm school assignments for this home.

    Get a cash offer in 3 minutes
    Find out how much your home could sell for in as little as 3 minutes with a no-obligation cash offer.
    Estimated market value
    $309,300
    Get a cash offer in 3 minutes
    Find out how much your home could sell for in as little as 3 minutes with a no-obligation cash offer.
    Estimated market value
    $309,300