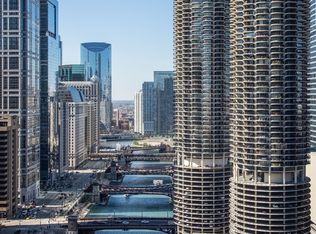
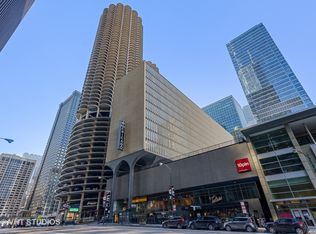
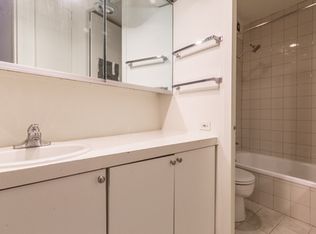
Prepare to be captivated by this spectacular one-bedroom, one-bathroom residence on the 29th floor of the Chicago landmark, Marina City (often referred to as "Marina Towers"). Experience city living in this gut-rehabbed and intelligently re-imagined open layout. This unit showcases luxury living, boasting an enviable south and east-facing orientation that delivers breathtaking, panoramic views of the Chicago skyline and Lake Michigan. The rarely available '10 floor plan is the only layout positioned directly above the river. The heart of the home is the open-concept living area and kitchen, masterfully designed to maximize both space and light. The gourmet kitchen is a chef's delight, featuring sleek granite countertops, high-end stainless steel appliances, and a spacious island designed for entertaining. Modern, lighted cabinetry and gleaming hardwood floors throughout add to the contemporary elegance. Floor-to-ceiling windows flood the entire space with abundant natural light, enhancing the chic, upscale ambiance. The expansive bathroom is a true retreat, featuring a custom shower and the ultimate comfort of heated floors. It connects seamlessly to a generous closet. Additional premium upgrades elevate the entire unit, including elegant sliding/pocket door room dividers, glass balcony doors, and motion-activated LED lighting. The design includes two private balconies, providing an additional 250 sqft of stunning outdoor space. Imagine savoring your morning coffee while overlooking the majestic river, using the included grill as the sun sets, or simply soaking in the unforgettable Chicago skyline. This prime vantage point provides front-row seats to the city's most celebrated events. Enjoy spectacular New Year's fireworks, the vibrant St. Patrick's Day river dyeing, and the constant parade of yachts and river traffic-all from the comfort of your home. Marina Towers provides an enviable lifestyle complemented by excellent building amenities. Residents enjoy a fitness center, commercial laundry machines, and an on-site market for essentials. The HOA includes cable, water, trash, and high-speed internet. Located in the absolute heart of downtown, this unit combines style and superior convenience. Watch the legendary Air and Water Show from the stunning rooftop deck, or attend exclusive building social events. You are just a short distance from the Loop, the Riverwalk, world-class State Street shopping, the Magnificent Mile, famed restaurants, the House of Blues, and Lake Michigan. Transportation is effortless, with easy access to the Red, Blue, Orange, Green, Pink, and Brown 'L' lines just two blocks away.
Active
$334,500
300 N State St APT 2910, Chicago, IL 60654
1beds
725sqft
Condominium, Single Family Residence
Built in 1962
-- sqft lot
$324,500 Zestimate®
$461/sqft
$773/mo HOA
What's special
Glass balcony doorsExpansive bathroomSpectacular one-bedroom one-bathroom residenceModern lighted cabinetrySouth and east-facing orientationGourmet kitchenChic upscale ambiance
- 124 days |
- 1,704 |
- 52 |
Zillow last checked:
Listing updated:
Listed by:
Jeffrey Sklar (804)656-5007,
Beycome Brokerage Realty LLC
Source: MRED as distributed by MLS GRID,MLS#: 12581998
Loading...
Facts & features
Interior
Bedrooms & bathrooms
- Bedrooms: 1
- Bathrooms: 1
- Full bathrooms: 1
Rooms
- Room types: No additional rooms
Primary bedroom
- Features: Bathroom (Full)
- Level: Main
- Area: 150 Square Feet
- Dimensions: 10X15
Dining room
- Level: Main
- Area: 90 Square Feet
- Dimensions: 9X10
Kitchen
- Level: Main
- Area: 90 Square Feet
- Dimensions: 9X10
Laundry
- Level: Main
- Area: 42 Square Feet
- Dimensions: 6X7
Living room
- Level: Main
- Area: 272 Square Feet
- Dimensions: 17X16
Heating
- Electric, Heat Pump
Cooling
- Wall Unit(s)
Features
- Basement: None
Interior area
- Total structure area: 725
- Total interior livable area: 725 sqft
Property
Parking
- Parking features: Yes, Detached, Garage
- Has garage: Yes
Accessibility
- Accessibility features: No Disability Access
Features
- Patio & porch: Roof Deck, Deck
- Exterior features: Balcony, Outdoor Grill
- Has view: Yes
- View description: Front of Property
- Has water view: Yes
- Water view: Front of Property
Details
- Parcel number: 17094100141198
- Special conditions: Standard
Construction
Type & style
- Home type: Condo
- Property subtype: Condominium, Single Family Residence
Materials
- Concrete
- Foundation: Concrete Perimeter
Condition
- New construction: No
- Year built: 1962
Utilities & green energy
- Sewer: Public Sewer
- Water: Lake Michigan
Community & HOA
HOA
- Has HOA: Yes
- Services included: Water, Insurance, Security, Doorman, Cable TV, Exercise Facilities, Exterior Maintenance, Snow Removal, Internet
- HOA fee: $773 monthly
Location
- Region: Chicago
Financial & listing details
- Price per square foot: $461/sqft
- Tax assessed value: $269,850
- Annual tax amount: $4,675
- Date on market: 3/3/2026
- Ownership: Condo
Estimated market value
$324,500
$308,000 - $341,000
$2,437/mo
Price history
| Date | Event | Price |
|---|---|---|
| 3/3/2026 | Listed for sale | $334,500+11.9%$461/sqft |
Source: | ||
| 3/24/2021 | Listing removed | -- |
Source: Owner Report a problem | ||
| 4/24/2018 | Listing removed | $299,000$412/sqft |
Source: Owner Report a problem | ||
| 1/23/2018 | Listed for sale | $299,000+30.3%$412/sqft |
Source: Owner Report a problem | ||
| 7/28/2015 | Sold | $229,500-6.3%$317/sqft |
Source: Public Record Report a problem | ||
| 7/31/2009 | Sold | $245,000$338/sqft |
Source: Public Record Report a problem | ||
Public tax history
| Year | Property taxes | Tax assessment |
|---|---|---|
| 2024 | -- | $26,985 +3.8% |
| 2023 | $4,786 +3.1% | $25,999 |
| 2022 | $4,644 +1.9% | $25,999 |
| 2021 | $4,558 +16.8% | $25,999 +26.1% |
| 2020 | $3,904 +2.5% | $20,625 -7.9% |
| 2019 | $3,810 -13.9% | $22,391 |
| 2018 | $4,423 -4.3% | $22,391 +4.2% |
| 2017 | $4,624 +7.5% | $21,479 |
| 2016 | $4,302 +9.3% | $21,479 |
| 2015 | $3,936 +11.3% | $21,479 +12.7% |
| 2014 | $3,537 +2% | $19,065 |
| 2013 | $3,467 +0.8% | $19,065 -0.6% |
| 2012 | $3,441 +13.5% | $19,177 +2.5% |
| 2011 | $3,033 -8.4% | $18,714 -8% |
| 2010 | $3,310 -2.1% | $20,341 -6.2% |
| 2009 | $3,382 +24.6% | $21,686 +14.6% |
| 2008 | $2,714 +1% | $18,918 |
| 2007 | $2,687 -1.1% | $18,918 |
| 2006 | $2,716 -1.4% | $18,918 +12.3% |
| 2005 | $2,753 +1% | $16,848 |
| 2004 | $2,725 +2.2% | $16,848 |
| 2003 | $2,666 +34.9% | $16,848 +53.1% |
| 2002 | $1,977 +27.1% | $11,002 |
| 2001 | $1,555 +59.1% | $11,002 |
| 2000 | $977 +0% | $11,002 +55.2% |
| 1999 | $977 | $7,087 |
Find assessor info on the county website
Monthly payment
Est. payment$--/mo
Payment breakdown
Explore the cost of this home by adjusting the details. Changes won't be saved.All calculations are estimates and provided by Zillow, Inc. for informational purposes only. Actual amounts may vary.
HOA fees may include property taxes on listings classified as Co-Ops. Contact the listing agent and/or owner for fee details.
Mortgage interest rates are dependent on a number of factors, including credit score, down payment, and repayment length. Interest rate data provided by Zillow Group Marketplace, Inc. as of 1/1/1970 from various mortgage lenders with which we have lead or other similar arrangements; the Estimated Payment is an average of those rates.
See how much you could borrow to make a competitive offer.
Climate risks
Neighborhood: River North
Nearby schools
GreatSchools rating
- 4/10Ogden Elementary SchoolGrades: PK-8Distance: 0.9 mi
- 1/10Wells Community Academy High SchoolGrades: 9-12Distance: 2.2 mi
Schools provided by the listing agent
- District: 299
Source: MRED as distributed by MLS GRID. This data may not be complete. We recommend contacting the local school district to confirm school assignments for this home.
A local agent can set up tours, give advice and negotiate with sellers.
A local lender can help you make sure your offer is ready when you are.
- Illinois
- Cook County
- Chicago
- 60654
- River North
- 300 N State St Apartment 2910