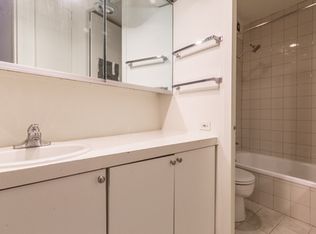
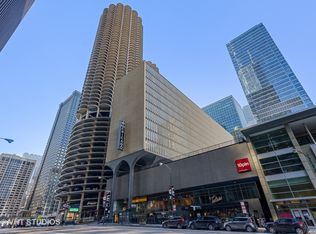
Experience breathtaking East and Southeast views from the 53rd floor of Chicago's iconic Marina City. This spacious two-bedroom, two-bath residence offers sweeping panoramas of the Chicago River, Lake Michigan, and city skyline, with visibility extending to Northwest Indiana and Michigan on clear days. From sunrise over the lake to Navy Pier fireworks lighting up the night sky, the ever-changing views are truly unforgettable. Flooded with natural light throughout the day thanks to its desirable east-facing exposure, this exceptional home features engineered hardwood flooring in the living and dining areas, a beautiful primary bath with a custom tile shower, and guest bath with a tub and tile surround. A rare in-unit washer and dryer, wet bar with beverage refrigerator, and recently replaced refrigerator, microwave, and dishwasher add convenience and functionality. One of the home's three thermostats has also been upgraded to an Ecobee smart thermostat system. Outdoor living is unmatched with multiple balconies offering front-row seats to boat traffic along the river, Chicago's famous bridges, dazzling sunsets, and summer fireworks displays. All balcony doors have been upgraded with glass panels, and the balcony surfaces have been refinished with durable epoxy coating. Marina City offers an unmatched downtown lifestyle with amenities that include a spectacular rooftop deck with some of the best views in Chicago, 24-hour door staff, on-site dry cleaning, fitness facilities, leased indoor parking, and direct access to the building's lower-level pedway featuring a grocery store, restaurants, bars, bowling alley, and the legendary House of Blues. Located at the confluence of the Chicago River and the Loop, the home is just a 10-15 minute walk to Lake Michigan, Millennium Park, the Riverwalk, Michigan Avenue shopping, world-class dining, theaters, and the Financial District. Commuting is effortless with access to every major CTA train line nearby, including the Red, Blue, Brown, Green, Orange, Pink, and Purple Lines, plus multiple bus routes stopping directly outside the building. Ogilvie Transportation Center and Union Station are also within walking distance. Explore the property in 3D and experience every detail of this remarkable home from wherever you are.
Contingent
$514,000
300 N State St APT 5306, Chicago, IL 60654
2beds
1,225sqft
Condominium, Single Family Residence
Built in 1962
-- sqft lot
$-- Zestimate®
$420/sqft
$1,205/mo HOA
What's special
Desirable east-facing exposure
- --
- on Zillow |
- 524
- views |
- 28
- saves |
Zillow last checked:
Listed by:
Matt Laricy 708-250-2696,
Americorp, Ltd
Source: MRED as distributed by MLS GRID,MLS#: 12672381

Facts & features
Interior
Bedrooms & bathrooms
- Bedrooms: 2
- Bathrooms: 2
- Full bathrooms: 2
Rooms
- Room types: Balcony/Porch/Lanai
Primary bedroom
- Features: Flooring (Ceramic Tile), Bathroom (Full)
- Level: Main
- Area: 165 Square Feet
- Dimensions: 15X11
Bedroom 2
- Features: Flooring (Ceramic Tile)
- Level: Main
- Area: 165 Square Feet
- Dimensions: 15X11
Balcony porch lanai
- Level: Main
- Area: 132 Square Feet
- Dimensions: 11X12
Dining room
- Features: Window Treatments (Shades)
- Level: Main
- Area: 100 Square Feet
- Dimensions: 10X10
Kitchen
- Features: Flooring (Ceramic Tile)
- Level: Main
- Area: 128 Square Feet
- Dimensions: 16X8
Laundry
- Level: Main
- Area: 9 Square Feet
- Dimensions: 3X3
Living room
- Features: Flooring (Hardwood), Window Treatments (Shades)
- Level: Main
- Area: 416 Square Feet
- Dimensions: 13X32
Heating
- Electric, Baseboard, Indv Controls
Cooling
- Wall Unit(s)
Appliances
- Included: Range, Microwave, Dishwasher, Refrigerator, Washer, Dryer, Disposal, Stainless Steel Appliance(s), Range Hood
- Laundry: Washer Hookup, In Unit
Features
- Storage
- Flooring: Hardwood
- Windows: Screens
- Basement: None
Interior area
- Total structure area: 0
- Total interior livable area: 1,225 sqft
Video & virtual tour
Property
Parking
- Total spaces: 1
- Parking features: Yes, Leased, Attached, Garage
- Attached garage spaces: 1
Accessibility
- Accessibility features: No Disability Access
Features
- Exterior features: Balcony
- Has view: Yes
- View description: Water, Back of Property
- Has water view: Yes
- Water view: Water,Back of Property
- Waterfront features: River Front
Details
- Parcel number: 17094100141418
- Special conditions: List Broker Must Accompany
- Other equipment: TV-Cable
Construction
Type & style
- Home type: Condo
- Property subtype: Condominium, Single Family Residence
Materials
- Concrete
- Foundation: Reinforced Caisson
Condition
- New construction: No
- Year built: 1962
Utilities & green energy
- Electric: Circuit Breakers
- Sewer: Public Sewer
- Water: Lake Michigan
- Utilities for property: Cable Available
Community & HOA
Community
- Subdivision: Marina City
HOA
- Has HOA: Yes
- Amenities included: Door Person, Commissary, Elevator in Residence, Exercise Room, Storage, On Site Manager/Engineer, Party Room, Receiving Room, Restaurant, Service Elevator(s), Valet/Cleaner
- Services included: Water, Insurance, Security, Doorman, Cable TV, Exterior Maintenance, Scavenger, Internet
- HOA fee: $1,205 monthly
Location
- Region: Chicago
Financial & listing details
- Price per square foot: $420/sqft
- Tax assessed value: $432,690
- Annual tax amount: $7,896
- Ownership: Condo
Estimated market value
Not available
Estimated sales range
Not available
Not available
Price history
| Date | Event | Price |
|---|---|---|
| 1/12/2022 | Sold | $475,000-4.8%$388/sqft |
Source: | ||
| 11/5/2021 | Pending sale | $499,000$407/sqft |
Source: | ||
| 11/5/2021 | Contingent | $499,000$407/sqft |
Source: | ||
| 11/3/2021 | Listed for sale | $499,000+44.6%$407/sqft |
Source: | ||
| 4/27/2007 | Sold | $345,000+298.1%$282/sqft |
Source: | ||
| 2/3/1994 | Sold | $86,666$71/sqft |
Source: Public Record Report a problem | ||
Public tax history
| Year | Property taxes | Tax assessment |
|---|---|---|
| 2024 | -- | $43,269 +3% |
| 2023 | $8,162 +2.9% | $41,999 |
| 2022 | $7,935 +9.6% | $41,999 |
| 2021 | $7,240 +18.2% | $41,999 +27% |
| 2020 | $6,123 +2.5% | $33,071 -7.9% |
| 2019 | $5,973 -6.9% | $35,904 |
| 2018 | $6,414 -4.1% | $35,904 +4.2% |
| 2017 | $6,687 +4.5% | $34,441 |
| 2016 | $6,398 +9.7% | $34,441 |
| 2015 | $5,831 +12.2% | $34,441 +12.7% |
| 2014 | $5,196 +2.2% | $30,571 |
| 2013 | $5,082 +0.2% | $30,571 -0.6% |
| 2012 | $5,070 +11.8% | $30,750 +2.5% |
| 2011 | $4,535 -9% | $30,007 -8% |
| 2010 | $4,986 +10.9% | $32,616 -6.2% |
| 2009 | $4,497 +10% | $34,772 +14.6% |
| 2008 | $4,087 +35.8% | $30,335 |
| 2007 | $3,010 +10.9% | $30,335 |
| 2006 | $2,714 -15.7% | $30,335 +12.3% |
| 2005 | $3,218 +3.4% | $27,016 |
| 2004 | $3,114 +4.2% | $27,016 |
| 2003 | $2,988 +5.2% | $27,016 +53.1% |
| 2002 | $2,842 +5.1% | $17,641 |
| 2001 | $2,704 +50.4% | $17,641 |
| 2000 | $1,799 +0% | $17,641 +55.2% |
| 1999 | $1,798 | $11,363 |
Find assessor info on the county website
Monthly payment
Est. payment$--/mo
Payment breakdown
Explore the cost of this home by adjusting the details. Changes won't be saved.All calculations are estimates and provided by Zillow, Inc. for informational purposes only. Actual amounts may vary.
HOA fees may include property taxes on listings classified as Co-Ops. Contact the listing agent and/or owner for fee details.
Mortgage interest rates are dependent on a number of factors, including credit score, down payment, and repayment length. Interest rate data provided by Zillow Group Marketplace, Inc. as of 1/1/1970 from various mortgage lenders with which we have lead or other similar arrangements; the Estimated Payment is an average of those rates.
See how much you could borrow to make a competitive offer.
Climate risks
Neighborhood: River North
Nearby schools
GreatSchools rating
- 4/10Ogden Elementary SchoolGrades: PK-8Distance: 0.9 mi
- 1/10Wells Community Academy High SchoolGrades: 9-12Distance: 2.2 mi
Schools provided by the listing agent
- Elementary: Ogden Elementary
- Middle: Ogden Elementary
- High: Wells Community Academy Senior H
- District: 299
Source: MRED as distributed by MLS GRID. This data may not be complete. We recommend contacting the local school district to confirm school assignments for this home.
A local agent can set up tours, give advice and negotiate with sellers.
A local lender can help you make sure your offer is ready when you are.
- Illinois
- Cook County
- Chicago
- 60654
- River North
- 300 N State St Apartment 5306