Skip main navigation
Closed
  • $599,000

    300 N State St APT 5506, Chicago, IL 60654

    2beds
    1,225sqft
    Condominium, Single Family Residence
    Built in 1962
    -- sqft lot
    $609,200 Zestimate®
    $489/sqft
    $3,708 Estimated rent

    Home value

    $609,200

    $554,000 - $670,000

    $3,708/mo

    Zestimate® history
    Loading
    Loading...

    Owner options

    List your home for rent

    $3,708/mo

    Rent Zestimate®

    Find your next renter with Zillow Rental Manager. Plus, with online applications, you can quickly screen prospective tenants – for free.

    Learn more

    $3,708/mo

    Rent Zestimate®

    Refinance and save

    $5,428/mo

    Est. payment

    Refinancing to a lower rate could help reduce your monthly payments and save thousands over the life of the loan.

    See today's rates

    $5,428/mo

    Est. payment

    Explore your selling options

    Work with a Zillow partner agent

    Leverage their expertise and Zillow's premium Showcase listings to get your home seen by more buyers.

    Get started

    List with your own agent

    Get your home in front of millions of buyers by listing it on Zillow.

    Learn how to do it

    Sell it yourself

    Take full control of how buyers see your home on Zillow by listing For Sale by Owner (FSBO).

    List your home

    What's special

    Spacious balconyTwo-bedroom two-bath residenceSpacious quartz countertopsCustom cabinetrySmeg refrigeratorCustom walk-in closet
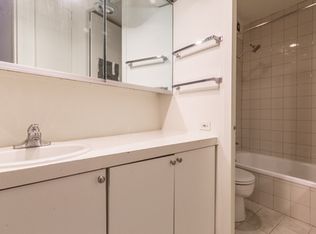
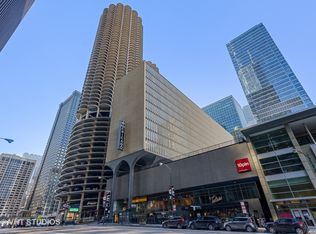
    Exquisite and rarely available two-bedroom, two-bath residence in the iconic Marina City, offering coveted south-facing views over the river. This exceptional home features refined finishes and approximately 1,225 square feet of interior living space, plus an incredible 450 square feet of outdoor space-perfect for three-season living, dining, and lounging. If you enjoy entertaining, this is the ultimate space to watch the river dyed green and enjoy summer/New Year's eve fireworks - all from the comfort of your own spacious balcony. When you're not entertaining, drink in one of the best views in the city with your morning coffee (you can see both the Sears and the Hancock!). This truly perfect view doesn't come along very often. The kitchen is outfitted with high-end appliances, including a Smeg refrigerator, custom cabinetry, and spacious quartz countertops that are ideal for casual meals or entertaining. Abundant cabinetry provides excellent storage, complemented by multiple closets throughout the unit. Custom walk-in closet designed to accommodate an in-unit laundry setup.The home features two full bathrooms with showers, including a large walk-in shower in the primary suite. All major systems, including wiring, electrical, and plumbing, have been recently updated, there is truly nothing left to fix. Marina City offers an unbeatable urban lifestyle with a Walk Score of 99, placing world-class dining, coffee shops, bars, and grocery options-including a high-end convenience store within the building-just steps from your door. You're moments from all "L" lines, Metra stations, major bus routes, the Loop, North Michigan Avenue, and Chicago's vibrant nightlife. Building amenities include a fitness center, package room, conference room, and 24-hour security. The association is financially strong, with over $10.3 million in reserves as of September 30, 2025.

    Zillow last checked:

    Listing updated:

    Listing courtesy of:

    Vladyslav Kulia 773-798-2465,

    Alto Realty

    Bought with:

    Keith Goad

    Berkshire Hathaway HomeServices Chicago

    Source: MRED as distributed by MLS GRID,MLS#: 12560266MLS Logo

    Facts & features

    Interior

    Bedrooms & bathrooms
    • Bedrooms: 2
    • Bathrooms: 2
    • Full bathrooms: 2
    Primary bedroom
    • Features: Flooring (Wood Laminate), Window Treatments (Shades), Bathroom (Full)
    • Level: Main
    • Area: 165 Square Feet
    • Dimensions: 15X11
    Bedroom 2
    • Features: Flooring (Wood Laminate), Window Treatments (Shades)
    • Level: Main
    • Area: 165 Square Feet
    • Dimensions: 15X11
    Dining room
    • Features: Flooring (Wood Laminate), Window Treatments (Shades)
    • Level: Main
    • Area: 100 Square Feet
    • Dimensions: 10X10
    Kitchen
    • Features: Flooring (Wood Laminate)
    • Level: Main
    • Area: 128 Square Feet
    • Dimensions: 16X8
    Laundry
    • Features: Flooring (Wood Laminate)
    • Level: Main
    • Area: 30 Square Feet
    • Dimensions: 6X5
    Living room
    • Features: Flooring (Wood Laminate), Window Treatments (Shades)
    • Level: Main
    • Area: 416 Square Feet
    • Dimensions: 13X32
    Heating
    • Electric, Baseboard, Indv Controls
    Cooling
    • Wall Unit(s)
    Appliances
    • Included: Range, Microwave, Dishwasher, Refrigerator, Cooktop, Range Hood
    Features
    • Basement: None
    Interior area
    • Total structure area: 0
    • Total interior livable area: 1,225 sqft

    Property

    Parking
    • Total spaces: 1
    • Parking features: Yes, Attached, Garage
    • Attached garage spaces: 1
    Accessibility
    • Accessibility features: No Disability Access
    Features
    • Exterior features: Balcony
    • Has view: Yes
    • View description: Water, Front of Property, Side(s) of Property
    • Has water view: Yes
    • Water view: Water,Front of Property,Side(s) of Property
    • Waterfront features: River Front
    Details
    • Parcel number: 17094100141426
    • Special conditions: List Broker Must Accompany
    • Other equipment: TV-Cable

    Construction

    Type & style
    • Home type: Condo
    • Property subtype: Condominium, Single Family Residence
    Materials
    • Concrete
    • Foundation: Reinforced Caisson
    Condition
    • New construction: No
    • Year built: 1962
    • Major remodel year: 2019

    Utilities & green energy

    • Sewer: Public Sewer
    • Water: Lake Michigan

    Community & neighborhood

    Location
    • Region: Chicago
    • Subdivision: Marina City

    HOA & financial

    HOA
    • Has HOA: Yes
    • HOA fee: $1,235 monthly
    • Amenities included: Door Person, Commissary, Elevator(s), Exercise Room, Storage, On Site Manager/Engineer, Party Room, Receiving Room, Restaurant, Service Elevator(s), Valet/Cleaner
    • Services included: Water, Insurance, Security, Doorman, Cable TV, Exterior Maintenance, Scavenger, Internet

    Other

    Other facts
    • Listing terms: Cash
    • Ownership: Condo

    Price history

    DateEventPrice
    3/16/2026Sold$599,000$489/sqft
    Source: MRED as distributed by MLS GRID #12560266 Report a problem
    2/7/2026Contingent$599,000$489/sqft
    Source: MRED as distributed by MLS GRID #12560266 Report a problem
    2/3/2026Listed for sale$599,000+23.5%$489/sqft
    Source: MRED as distributed by MLS GRID #12560266 Report a problem
    12/5/2018Sold$485,000-3.8%$396/sqft
    Source: MRED as distributed by MLS GRID #10149967 Report a problem
    12/5/2018Listed for sale$504,000$411/sqft
    Source: Alto Realty #10149967 Report a problem
    11/1/2018Listing removed$504,000$411/sqft
    Source: Alto Realty #10071248 Report a problem
    9/4/2018Price change$504,000-1%$411/sqft
    Source: Alto Realty #10071248 Report a problem
    8/1/2018Price change$509,000-1.9%$416/sqft
    Source: Alto Realty #09978289 Report a problem
    7/11/2018Listed for sale$519,000$424/sqft
    Source: Alto Realty #09978289 Report a problem
    6/26/2018Pending sale$519,000$424/sqft
    Source: Alto Realty #09978289 Report a problem
    6/8/2018Listed for sale$519,000+5.9%$424/sqft
    Source: Alto Realty #09978289 Report a problem
    12/27/2017Sold$490,000+0%$400/sqft
    Source: @Properties sold #09753996_60654 Report a problem
    10/30/2017Pending sale$489,900$400/sqft
    Source: Alto Realty #09753996 Report a problem
    10/23/2017Price change$489,900-1%$400/sqft
    Source: Alto Realty #09753996 Report a problem
    9/18/2017Listed for sale$495,000$404/sqft
    Source: Alto Realty #09753996 Report a problem

    Public tax history

    YearProperty taxesTax assessment
    2024-- $44,432 +1%
    2023$9,283 +2.6%$43,999
    2022$9,050 +2.3%$43,999
    2021$8,848 +17%$43,999 +29.6%
    2020$7,565 +2.1%$33,960 -7.9%
    2019$7,407 +1.7%$36,869
    2018$7,283 -4.3%$36,869 +4.2%
    2017$7,613 +7.5%$35,366
    2016$7,083 +25.2%$35,366
    2015$5,657 +13%$35,366 +12.7%
    2014$5,008 +2.4%$31,393
    2013$4,890 -0.2%$31,393 -0.6%
    2012$4,899 +18.9%$31,577 +2.5%
    2011$4,120 +24.6%$30,814 -8%
    2010$3,306 +14.5%$33,493 -6.2%
    2009$2,887 +3.3%$35,707 +14.6%
    2008$2,796 -5.2%$31,150
    2007$2,951 +13.1%$31,150
    2006$2,610 -17.3%$31,150 +12.3%
    2005$3,157 +3.8%$27,742
    2004$3,043 +3.4%$27,742
    2003$2,942 +7.2%$27,742 +53.1%
    2002$2,745 +5.9%$18,115
    2001$2,592 +57.6%$18,115
    2000$1,644 +0.5%$18,115 +55.2%
    1999$1,636 $11,669

    Find assessor info on the county website

    Neighborhood: River North

    Nearby schools

    GreatSchools rating
    Schools provided by the listing agent
    • District: 299

    Source: MRED as distributed by MLS GRID. This data may not be complete. We recommend contacting the local school district to confirm school assignments for this home.

    Get a cash offer in 3 minutes
    Find out how much your home could sell for in as little as 3 minutes with a no-obligation cash offer.
    Estimated market value
    $609,200
    Get a cash offer in 3 minutes
    Find out how much your home could sell for in as little as 3 minutes with a no-obligation cash offer.
    Estimated market value
    $609,200