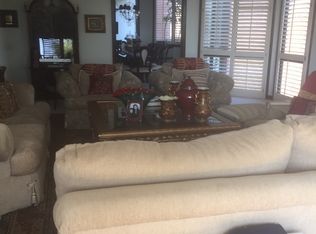
This newly remodeled 2-bedroom plus den condominium offers contemporary design and modern comfort in the prestigious IV Seasons Condominiums, located on a quiet, tree-lined street in Beverly Hills. Every detail has been thoughtfully updated, showcasing brand-new finishes throughout. Wide plank oak floors, soaring ceilings, and expansive floor-to-ceiling windows fill the space with light and create a sleek, open atmosphere. Two expansive wrap-around terraces provide a seamless indoor-outdoor flow and serene tree-top views. The reimagined gourmet kitchen features sleek top-of-the-line appliances, custom cabinetry, and a cozy breakfast area overlooking lush greenery. The primary suite exudes a private retreat, complete with a custom walk-in closet and a brand-new five-star hotel-inspired bath featuring designer finishes, a soaking tub, and a large glass-enclosed shower. The spacious second bedroom suite includes its own custom closet and a modern en-suite bath. The versatile den offers space for a home office, media room, or additional living area, and a fully redesigned laundry room adds convenience. Residents enjoy luxury amenities, including 24/7 doormen, valet parking, a newly updated pool and spa, and ample storage. This ideal Beverly Hills central locale is everything Los Angeles - within proximity to West Hollywood nightlife & dining, the newly upscale Melrose design and couture shopping district; and the arts & culture of the west side's California coastal lifestyle.
Sold for $2,750,000
$2,750,000
300 N Swall Dr Unit 105, Beverly Hills, CA 90211
2beds
2,850sqft
Residential, Condominium
Built in 1981
-- sqft lot
$2,966,600 Zestimate®
$965/sqft
$7,778 Estimated rent
Home value
$2,966,600
$2.82M - $3.11M
$7,778/mo
Zestimate® history
Owner options
List your home for rent
$7,778/mo
Rent Zestimate®
Find your next renter with Zillow Rental Manager. Plus, with online applications, you can quickly screen prospective tenants – for free.
$7,778/mo
Rent Zestimate®
Refinance and save
$20,569/mo
Est. payment
Refinancing to a lower rate could help reduce your monthly payments and save thousands over the life of the loan.
$20,569/mo
Est. payment
Explore your selling options
Work with a Zillow partner agent
Leverage their expertise and Zillow's premium Showcase listings to get your home seen by more buyers.
Get startedList with your own agent
Get your home in front of millions of buyers by listing it on Zillow.
Learn how to do itSell it yourself
Take full control of how buyers see your home on Zillow by listing For Sale by Owner (FSBO).
List your homeWhat's special
Zillow last checked:
Listing updated:
Listed by:
Lori Hashman Berris DRE # 00962605 310-880-3061,
Sotheby's International Realty 310-724-7000
Bought with:
Alina Khayrullina, DRE # 02188408
The Beverly Hills Estates
Source: CLAW,MLS#: 24-474915
Facts & features
Interior
Bedrooms & bathrooms
- Bedrooms: 2
- Bathrooms: 3
- Full bathrooms: 2
- 1/2 bathrooms: 1
Rooms
- Room types: Breakfast Area, Formal Entry, Patio Open, Powder, Dining Area, Living Room, Utility Room, Walk-In Closet
Heating
- Central
Cooling
- Air Conditioning, Central Air
Appliances
- Included: Dishwasher, Dryer, Freezer, Disposal, Range/Oven, Refrigerator, Washer
- Laundry: In Unit, Inside, Laundry Room
Features
- Built-Ins, Breakfast Area, Dining Area
- Flooring: Wood, Tile
- Number of fireplaces: 1
- Fireplace features: Gas, Living Room
Interior area
- Total structure area: 2,850
- Total interior livable area: 2,850 sqft
Property
Parking
- Total spaces: 2
- Parking features: Assigned, Attached, Community Structure, Secured, Side By Side, On Site, Valet
- Has attached garage: Yes
- Covered spaces: 2
Features
- Levels: One,Single Level
- Stories: 4
- Pool features: Association, Heated And Filtered, In Ground
- Spa features: Association Spa, Heated, In Ground
- Has view: Yes
- View description: Tree Top, City
Lot
- Size: 2.29 Acres
Details
- Parcel number: 4335020025
- Zoning: BHR4*
- Special conditions: Standard
- Other equipment: Cable
Construction
Type & style
- Home type: Condo
- Architectural style: Contemporary
- Property subtype: Residential, Condominium
- Attached to another structure: Yes
Condition
- Year built: 1981
Community & HOA
Community
- Security: Gated Community with Guard, Guarded, Resident Manager, 24 Hour Security, Secured Community, Smoke Detector(s), Carbon Monoxide Detector(s)
- Subdivision: Iv Seasons
HOA
- Has HOA: Yes
- Amenities included: Assoc Pet Rules, Landscaping, Elevator(s), Exercise Room, Gated Community Guard, Gated Parking, Guest Parking, Onsite Property Management, Spa/Hot Tub, Security, Pool, Valet Parking, Storage
- HOA fee: $3,150 monthly
Location
- Region: Beverly Hills
Financial & listing details
- Price per square foot: $965/sqft
- Tax assessed value: $2,805,000
- Date on market: 12/30/2024
Price history
| Date | Event | Price |
|---|---|---|
| 8/5/2026 | Listing removed | $3,095,000$1,086/sqft |
Source:  CLAW #26766509 Report a problem CLAW #26766509 Report a problem | ||
| 4/21/2026 | Listed for sale | $3,095,000+12.5%$1,086/sqft |
Source: CLAW #26766509 Report a problem | ||
| 3/19/2025 | Sold | $2,750,000-3.5%$965/sqft |
Source: CLAW #24-474915 Report a problem | ||
| 3/17/2025 | Pending sale | $2,849,000$1,000/sqft |
Source: CLAW #24-474915 Report a problem | ||
| 12/30/2024 | Listed for sale | $2,849,000-3.4%$1,000/sqft |
Source: CLAW #24-474915 Report a problem | ||
| 10/24/2024 | Listing removed | $2,950,000$1,035/sqft |
Source: CLAW #24-380099 Report a problem | ||
| 10/4/2024 | Price change | $2,950,000-10.5%$1,035/sqft |
Source: CLAW #24-380099 Report a problem | ||
| 4/16/2024 | Listed for sale | $3,295,000+17.9%$1,156/sqft |
Source: CLAW #24-380099 Report a problem | ||
| 1/30/2023 | Listing removed | -- |
Source: CLAW #22-214390 Report a problem | ||
| 12/10/2022 | Price change | $2,795,000-6.7%$981/sqft |
Source: CLAW #22-214390 Report a problem | ||
| 11/2/2022 | Listed for sale | $2,995,000+76.2%$1,051/sqft |
Source: CLAW #22-214390 Report a problem | ||
| 8/5/2022 | Sold | $1,700,000+42.6%$596/sqft |
Source: Public Record Report a problem | ||
| 8/31/2001 | Sold | $1,192,000+47.2%$418/sqft |
Source: Public Record Report a problem | ||
| 3/15/2000 | Sold | $810,000$284/sqft |
Source: Public Record Report a problem | ||
Public tax history
| Year | Property taxes | Tax assessment |
|---|---|---|
| 2026 | -- | $2,805,000 +40.6% |
| 2025 | $33,181 +40.6% | $1,994,446 +2% |
| 2024 | $23,606 +14.3% | $1,955,340 +15% |
| 2023 | $20,659 +1.8% | $1,700,000 +2.4% |
| 2022 | $20,300 +5.1% | $1,659,367 +2% |
| 2021 | $19,308 +0.3% | $1,626,831 +1% |
| 2020 | $19,242 | $1,610,150 +2% |
| 2019 | $19,242 +6.7% | $1,578,579 +2% |
| 2018 | $18,038 | $1,547,627 +2% |
| 2017 | $18,038 +2.4% | $1,517,283 +2% |
| 2016 | $17,614 +1.8% | $1,487,533 +1.5% |
| 2015 | $17,298 +8.1% | $1,465,190 +2% |
| 2014 | $16,008 | $1,436,490 +2.5% |
| 2012 | -- | $1,401,960 +2% |
| 2011 | -- | $1,374,471 +0.8% |
| 2010 | -- | $1,364,199 -0.2% |
| 2009 | -- | $1,367,441 +2% |
| 2008 | -- | $1,340,630 +2% |
| 2007 | -- | $1,314,344 +2% |
| 2006 | -- | $1,288,574 |
| 2005 | -- | $1,288,574 +4% |
| 2004 | -- | $1,238,538 +1.9% |
| 2003 | -- | $1,215,840 +2% |
| 2002 | -- | $1,192,000 +635.4% |
| 2000 | -- | $162,084 |
Find assessor info on the county website
Neighborhood: Southeast Doheny
Nearby homes
- $2,376,4003 bd-- ba2.7k sqft300 S Swall Dr, Beverly Hills, CA 90211Off Market
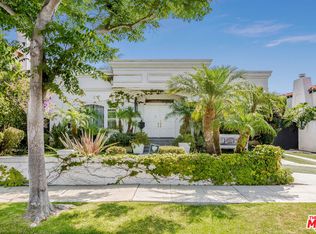
- $4,198,5005 bd5 ba3.1k sqft304 S Swall Dr, Beverly Hills, CA 90211Off Market
- $2,533,3003 bd3 ba1.8k sqft308 S Swall Dr, Beverly Hills, CA 90211Off Market
- $2,736,0004 bd3 ba1.8k sqft272 S Swall Dr, Beverly Hills, CA 90211Off Market

- $2,878,4004 bd3 ba2.2k sqft301 S Clark Dr, Beverly Hills, CA 90211Off Market
- $3,083,3004 bd4 ba4.1k sqft305 S Clark Dr, Beverly Hills, CA 90211Off Market
- $4,240,8005 bd5 ba3.3k sqft312 S Swall Dr, Beverly Hills, CA 90211Off Market
- $3,667,8005 bd5 ba4.1k sqft268 S Swall Dr, Beverly Hills, CA 90211Off Market
Nearby schools
GreatSchools rating
- 7/10Horace Mann Elementary SchoolGrades: K-5Distance: 0.3 mi
- 9/10Beverly Vista Elementary SchoolGrades: 6-8Distance: 0.5 mi
- 9/10Beverly Hills High SchoolGrades: 9-12Distance: 1.5 mi
Get a cash offer in 3 minutes
Find out how much your home could sell for in as little as 3 minutes with a no-obligation cash offer.
Estimated market value
$2,966,600
Get a cash offer in 3 minutes
Find out how much your home could sell for in as little as 3 minutes with a no-obligation cash offer.
Estimated market value
$2,966,600
- California
- Los Angeles County
- Beverly Hills
- 90211
- Southeast Doheny
- 300 N Swall Dr Unit 105
Nearby cities
Nearby neighborhoods
Nearby zip codes
Other Beverly Hills Topics
