Skip main navigation
Sold-non-member
  • $199,100

    300 N Weaver St, Hesston, KS 67062

    3beds
    2,114sqft
    Single Family Onsite Built
    Built in 1908
    0.25 Acres Lot
    $199,100 Zestimate®
    $94/sqft
    $1,416 Estimated rent

    Home value

    $199,100

    $165,000 - $231,000

    $1,416/mo

    Zestimate® history
    Loading
    Loading...

    Owner options

    List your home for rent

    $1,416/mo

    Rent Zestimate®

    Find your next renter with Zillow Rental Manager. Plus, with online applications, you can quickly screen prospective tenants – for free.

    Learn more

    $1,416/mo

    Rent Zestimate®

    Refinance and save

    $1,082/mo

    Est. payment

    Refinancing to a lower rate could help reduce your monthly payments and save thousands over the life of the loan.

    See today's rates

    $1,082/mo

    Est. payment

    Explore your selling options

    Work with a Zillow partner agent

    Leverage their expertise and Zillow's premium Showcase listings to get your home seen by more buyers.

    Get started

    List with your own agent

    Get your home in front of millions of buyers by listing it on Zillow.

    Learn how to do it

    Sell it yourself

    Take full control of how buyers see your home on Zillow by listing For Sale by Owner (FSBO).

    List your home

    What's special

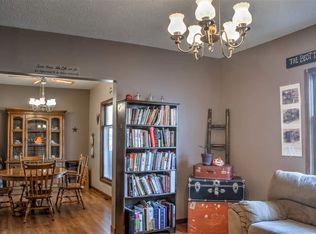
    Fairytales can come true, it can happen to you… Yes, if you’re “Young at Heart” this 1½ story home in Hesston will actually talk to you. You’ll hear it say that it is carefully purposed with family in mind to serve beautifully, comfortably and conveniently. It will spark visions of good life and good family time, and you’ll see yourselves relaxing with friends too, for everyone’s pure enjoyment. It’s a wonderful home you’re sure to love! So what is it about this house that’s so enchanting? So special? The first thing you may notice is that while preserving the integrity of the home’s captivating charm, important updates have been accomplished which you’ll see inside, outside and throughout this endearing home that strike the perfect balance! From the entry, you’ll notice the open staircase (leading upstairs to 3 good sized bedrooms and a nice full bath) and continuing past the stairway, you’ll be drawn to the main floor family room – the perfect place for family to come together and enjoy quality time together, watching TV, playing games, or just cozying up to the warmth of a wood fire glimmering in the gorgeous stone fireplace. The living room/music room is yet another great place for family to enjoy or to gather with friends! Next to the family room you’ll find a nice office, and back down the hall you’ll see the main floor laundry room and a nice full bathroom (one on each floor.) The inviting formal dining room will nicely accommodate a large dining table with comfortable room for the chairs and a china cabinet. Then through swinging doors you’ll enter a kitchen that has so much character! You’ll see lots of attractive countertops including an eating bar, all nicely coordinated with the vinyl flooring and complementing the entire picture. The ceiling of artistically designed tin tiles is as practical as it is gorgeous! Then behind the eating bar, a door opens outside onto an awesome 16’ x 25’ covered deck. Located on the east side of the home, it’s the perfect place for you to enjoy cool evenings and warm mornings. Only a few steps away from Hesston Schools and down the street from Main Street, the location is very desirable on a shaded large corner lot, the backyard encompassed by a privacy fence. There is an unfinished basement with a small shop area and lots of storage. The 2-car garage is oversized and also has a workshop area. Priced at $139,000 it’s indeed a wish come true! Call your realtor and arrange to bring your family to this home because you’re going to love it!

    This property is off market, which means it's not currently listed for sale or rent on Zillow. This may be different from what's available on other websites or public sources.

    Zillow last checked:

    Listing updated:

    Listed by:

    Alex Carbajal CELL:316-288-9142,

    RE/MAX Associates

    Bought with:

    Non MLS

    Source: SCKMLS as distributed by MLS GRID,MLS#: 561905

    Facts & features

    Interior

    Bedrooms & bathrooms
    • Bedrooms: 3
    • Bathrooms: 2
    • Full bathrooms: 2
    Primary bedroom
    • Description: Carpet
    • Level: Upper
    • Area: 120
    • Dimensions: 12 x 10
    Bedroom
    • Description: Carpet
    • Level: Upper
    • Area: 121
    • Dimensions: 11 x 11
    Bedroom
    • Description: Carpet
    • Level: Upper
    • Area: 195
    • Dimensions: 15 x 13
    Dining room
    • Description: Wood Laminate
    • Level: Main
    • Area: 108
    • Dimensions: 9 x 12
    Family room
    • Description: Carpet
    • Level: Main
    • Area: 299
    • Dimensions: 23 x 13
    Kitchen
    • Description: Vinyl
    • Level: Main
    • Area: 130
    • Dimensions: 13 x 10
    Laundry
    • Level: Main
    • Area: 195
    • Dimensions: 15 x 13
    Living room
    • Description: Carpet
    • Level: Main
    • Area: 195
    • Dimensions: 15 x 13
    Office
    • Description: Carpet
    • Level: Main
    • Area: 104
    • Dimensions: 13 x 8
    Heating
    • Forced Air, Natural Gas
    Cooling
    • Central Air, Electric
    Appliances
    • Included: Dishwasher, Disposal, Microwave
    • Laundry: Main Level, 220 equipment
    Features
    • Ceiling Fan(s)
    • Flooring: Laminate
    • Doors: Storm Door(s)
    • Windows: Window Coverings-Part, Storm Window(s)
    • Basement: Unfinished
    • Number of fireplaces: 1
    • Fireplace features: One, Family Room, Wood Burning, Glass Doors
    Interior area
    • Total interior livable area: 2,114 sqft
    • Finished area above ground: 2,114
    • Finished area below ground: 0

    Property

    Parking
    • Total spaces: 2
    • Parking features: Attached, Garage Door Opener
    • Garage spaces: 2
    Features
    • Levels: One and One Half
    • Stories: 1.5
    • Patio & porch: Covered
    • Exterior features: Guttering - ALL
    • Fencing: Wood
    Lot
    • Size: 0.25 Acres
    • Features: Corner Lot
    Details
    • Parcel number: 200790351601011011.000

    Construction

    Type & style
    • Home type: SingleFamily
    • Architectural style: Bungalow
    • Property subtype: Single Family Onsite Built
    Materials
    • Vinyl/Aluminum
    • Foundation: Partial, No Egress Window(s)
    • Roof: Composition
    Condition
    • Year built: 1908

    Utilities & green energy

    • Gas: Natural Gas Available
    • Utilities for property: Sewer Available, Natural Gas Available, Public

    Community & HOA

    Community
    • Features: Sidewalks
    • Subdivision: ORIGINAL TOWN-HESSTON
    HOA
    • Has HOA: No
    Location
    • Region: Hesston

    Financial & listing details

    • Price per square foot: $94/sqft
    • Annual tax amount: $1,843
    • Date on market: 1/28/2019
    • Cumulative days on market: 20 days
    • Ownership: Individual
    • Road surface type: Paved

    Price history

    Price history is unavailable.

    Public tax history

    Tax history is unavailable.

    Neighborhood: 67062

    Nearby schools

    GreatSchools rating
    Schools provided by the listing agent
    • Elementary: Hesston
    • Middle: Hesston
    • High: Hesston

    Source: SCKMLS as distributed by MLS GRID. This data may not be complete. We recommend contacting the local school district to confirm school assignments for this home.

    Get pre-qualified for a loan
    At Zillow Home Loans, we can pre-qualify you in as little as 5 minutes with no impact to your credit score.

    An equal housing lender. NMLS #10287.

    Sell for more on Zillow
    Get a Zillow Showcase℠ listing at no additional cost and you could sell for .
    $199,100
    2% more
    +$3,982
    With Zillow Showcase(estimated)
    $203,082
