Welcome to this updated 4-bedroom, 2-bathroom manufactured home, offering both comfort and convenience in a fantastic location. Built in 2000, this home has been thoughtfully renovated with modern upgrades throughout, including new flooring in most of the home, a new furnace, central air conditioning, and brand-new appliances, including a washer and dryer. Upon entering in the living room, you'll find a spacious and versatile office featuring French doors, perfect for work-from-home needs or as a quiet retreat. The open-concept living area provides ample room for family gatherings, and the updated kitchen is sure to please with new appliances and plenty of cabinet space. The home's layout includes a convenient laundry area and generously-sized rooms, most offering comfort and privacy. Enjoy outdoor living with two brand-new decks: a 12x24 front deck perfect for entertaining, and a 12x16 ear deck ideal for relaxing or dining grilling. The home was moved to a new foundation, with a solid concrete slab, block, and insulated for added peace of mind. Located just minutes from the elementary school and directly across from a fenced playground, this home is in a great location. Don't miss out on this wonderful opportunity to own an affordable home with modern amenities and an unbeatable location! Schedule a showing today!
Closed
$140,000
300 NE 4th St, Deer River, MN 56636
4beds
1,352sqft
Manufactured Home
Built in 2000
7,405 Square Feet Lot
$150,000 Zestimate®
$104/sqft
$-- Estimated rent
Home value
$150,000
Estimated sales range
Not available
Not available
Zestimate® history
Owner options
List your home for rent
Find your next renter with Zillow Rental Manager. Plus, with online applications, you can quickly screen prospective tenants – for free.
Refinance and save
$693/mo
Est. payment
Refinancing to a lower rate could help reduce your monthly payments and save thousands over the life of the loan.
$693/mo
Est. payment
Explore your selling options
Work with a Zillow partner agent
Leverage their expertise and Zillow's premium Showcase listings to get your home seen by more buyers.
Get startedList with your own agent
Get your home in front of millions of buyers by listing it on Zillow.
Learn how to do itSell it yourself
Take full control of how buyers see your home on Zillow by listing For Sale by Owner (FSBO).
List your homeWhat's special
Zillow last checked:
Listing updated:
Listed by:
Jordan T. Osse 218-256-1364,
CENTURY 21 LAND OF LAKES
Bought with:
Jordan T. Osse
CENTURY 21 LAND OF LAKES
Source: NorthstarMLS as distributed by MLS GRID,MLS#: 6642318
Facts & features
Interior
Bedrooms & bathrooms
- Bedrooms: 4
- Bathrooms: 2
- Full bathrooms: 2
Bedroom
- Level: Main
- Area: 144 Square Feet
- Dimensions: 12x12
Bedroom 2
- Level: Main
- Area: 81 Square Feet
- Dimensions: 9x9
Bedroom 3
- Level: Main
- Area: 121 Square Feet
- Dimensions: 11x11
Bedroom 4
- Level: Main
- Area: 143 Square Feet
- Dimensions: 11x13
Kitchen
- Level: Main
- Area: 144 Square Feet
- Dimensions: 12x12
Living room
- Level: Main
- Area: 180 Square Feet
- Dimensions: 12x15
Office
- Level: Main
- Area: 120 Square Feet
- Dimensions: 10x12
Heating
- Forced Air
Cooling
- Central Air
Features
- Basement: Block,Crawl Space
- Has fireplace: No
Interior area
- Total structure area: 1,352
- Total interior livable area: 1,352 sqft
- Finished area above ground: 1,352
- Finished area below ground: 0
Property
Parking
- Parking features: Gravel
Accessibility
- Accessibility features: None
Features
- Levels: One
- Stories: 1
Lot
- Size: 7,405 Square Feet
- Dimensions: 90 x 160 x 16 x 140
Details
- Foundation area: 1352
- Parcel number: 894900610
- Zoning description: Residential-Single Family
Construction
Type & style
- Home type: MobileManufactured
- Property subtype: Manufactured Home
Materials
- Foundation: Slab
Condition
- New construction: No
- Year built: 2000
Utilities & green energy
- Electric: Power Company: Minnesota Power
- Gas: Natural Gas
- Sewer: City Sewer/Connected
- Water: City Water/Connected
Community & HOA
Community
- Subdivision: Second Add To Itasca City
HOA
- Has HOA: No
Location
- Region: Deer River
Financial & listing details
- Price per square foot: $104/sqft
- Annual tax amount: $90
- Date on market: 12/23/2024
- Cumulative days on market: 34 days
Price history
| Date | Event | Price |
|---|---|---|
| 2/18/2025 | Sold | $140,000-6.6%$104/sqft |
Source:  NorthstarMLS as distributed by MLS GRID #6642318 Report a problem NorthstarMLS as distributed by MLS GRID #6642318 Report a problem | ||
| 2/5/2025 | Pending sale | $149,900$111/sqft |
Source: NorthstarMLS as distributed by MLS GRID #6642318 Report a problem | ||
| 1/2/2025 | Listed for sale | $149,900$111/sqft |
Source: NorthstarMLS as distributed by MLS GRID #6642318 Report a problem | ||
Public tax history
Tax history is unavailable.
Neighborhood: 56636
Nearby homes
- $7,0007,405.2 Square Feet4th St SE, Deer River, MN 56636Sold
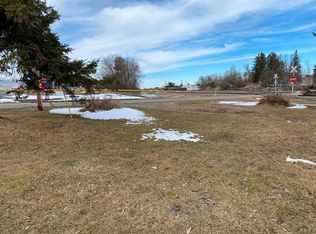
- $78,2002 bd1 ba528 sqft224 4th St SE, Deer River, MN 56636Off Market
- $30,0003 bd2 ba1.3k sqft302 4th St SE, Deer River, MN 56636Sold
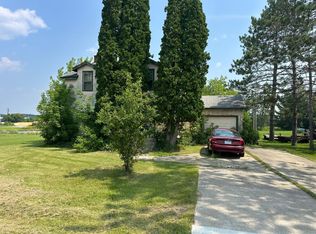
- $---- bd-- ba-- sqft310 3rd Ave SE, Deer River, MN 56636Off Market
- $13,300-- bd-- ba704 sqft304 4th St SE, Deer River, MN 56636Off Market
- $216,8004 bd-- ba1.2k sqft301 4th St SE, Deer River, MN 56636Off Market
- $127,0002 bd-- ba1.1k sqft306 4th St SE, Deer River, MN 56636Off Market
- $131,2002 bd-- ba1.1k sqft307 4th St SE, Deer River, MN 56636Off Market
Nearby schools
GreatSchools rating
- 6/10King Elementary SchoolGrades: PK-5Distance: 0.2 mi
- 4/10Deer River SecondaryGrades: 6-12Distance: 0.3 mi
- Minnesota
- Itasca County
- Deer River
- 56636
- 300 NE 4th St
Nearby cities
Nearby neighborhoods
Nearby zip codes
Other Deer River Topics
