Don’t miss this impressive, nearly 1 acre fenced lot home located in Oaks Ridge Meadows neighborhood! Ready to entertain all summer long with a unique L shaped saltwater pool - one side for wading and the other side is a diving pool with diving board. Pool includes heater/chiller to maintain your perfect temperature. When not swimming, you can relax and entertain in your own personal 15x14 cabana with vaulted ceiling, ceiling fan and TV mount, or sunbathe on the pool deck. The entertaining capabilities don’t stop there with a firepit and deck off the home with pergola. The property backs to the Army corps of engineers which creates an even more private, parklike atmosphere with wildlife that enjoys the open green space. Inside the home you will find 4 bedrooms, 3.1 baths and a finished lower level with wet bar, nonconforming bedroom or office and two storage areas. Enjoy the relaxing backyard views from both master bedroom and kitchen window and all front and upstairs back windows were replaced approx 10 years ago. An energy assessment was done in 2021 with insulation added to attic. The garage lockers remain with the home, creating your own little mud room. The HOA includes a neighborhood pool and trash. The home is located in a quiet cul-da-sac, close to 291; great for highway access!
Sold
Price Unknown
300 NE Parks Edge Pl, Lees Summit, MO 64064
4beds
3,301sqft
Single Family Residence
Built in 2001
1 Acres Lot
$655,900 Zestimate®
$--/sqft
$4,332 Estimated rent
Home value
$655,900
$623,000 - $689,000
$4,332/mo
Zestimate® history
Owner options
List your home for rent
$4,332/mo
Rent Zestimate®
Find your next renter with Zillow Rental Manager. Plus, with online applications, you can quickly screen prospective tenants – for free.
$4,332/mo
Rent Zestimate®
Refinance and save
$530/mo
Est. payment
Refinancing to a lower rate could help reduce your monthly payments and save thousands over the life of the loan.
$530/mo
Est. payment
Explore your selling options
Work with a Zillow partner agent
Leverage their expertise and Zillow's premium Showcase listings to get your home seen by more buyers.
Get startedList with your own agent
Get your home in front of millions of buyers by listing it on Zillow.
Learn how to do itSell it yourself
Take full control of how buyers see your home on Zillow by listing For Sale by Owner (FSBO).
List your homeWhat's special
Zillow last checked:
Listing updated:
Listed by:
Tami Lewis 816-699-1998,
Chartwell Realty LLC
Bought with:
Platinum Realty LLC
Source: Heartland MLS as distributed by MLS GRID,MLS#: 2497524
Facts & features
Interior
Bedrooms & bathrooms
- Bedrooms: 4
- Bathrooms: 5
- Full bathrooms: 4
- 1/2 bathrooms: 1
Primary bedroom
- Features: Carpet, Ceiling Fan(s), Walk-In Closet(s)
- Level: Second
Bedroom 2
- Features: Carpet, Ceiling Fan(s)
- Level: Second
Bedroom 3
- Features: Carpet, Ceiling Fan(s)
- Level: Second
Bedroom 4
- Features: Carpet, Ceiling Fan(s)
- Level: Second
Primary bathroom
- Features: Ceramic Tiles, Double Vanity, Shower Only
- Level: Second
Bathroom 1
- Features: Linoleum, Shower Only
- Level: Second
Bathroom 2
- Features: Double Vanity, Linoleum, Shower Over Tub
- Level: Second
Bathroom 3
- Features: Ceramic Tiles, Shower Only
- Level: Basement
Dining room
- Features: Built-in Features, Wood Floor
- Level: First
Great room
- Features: Carpet, Ceiling Fan(s), Fireplace
- Level: First
Half bath
- Features: Wood Floor
- Level: First
Kitchen
- Features: Pantry, Wood Floor
- Level: First
Laundry
- Features: Linoleum
- Level: Second
Recreation room
- Features: Carpet, Wet Bar
- Level: Basement
Heating
- Forced Air
Cooling
- Electric
Appliances
- Included: Dishwasher, Disposal, Microwave, Built-In Electric Oven
- Laundry: Bedroom Level, Upper Level
Features
- Ceiling Fan(s), Pantry, Walk-In Closet(s)
- Flooring: Carpet, Ceramic Tile, Wood
- Basement: Finished,Sump Pump
- Number of fireplaces: 1
- Fireplace features: Gas, Great Room
Interior area
- Total structure area: 3,301
- Total interior livable area: 3,301 sqft
- Finished area above ground: 2,501
- Finished area below ground: 800
Property
Parking
- Total spaces: 3
- Parking features: Built-In
- Attached garage spaces: 3
Features
- Patio & porch: Deck
- Exterior features: Fire Pit
- Spa features: Bath
- Fencing: Wood
Lot
- Size: 1 Acres
- Features: Acreage, City Lot
Details
- Additional structures: Other
- Parcel number: 999999
Construction
Type & style
- Home type: SingleFamily
- Architectural style: Traditional
- Property subtype: Single Family Residence
Materials
- Stucco & Frame
- Roof: Composition
Condition
- Year built: 2001
Utilities & green energy
- Sewer: Public Sewer
- Water: Public
Community & HOA
Community
- Subdivision: Oaks Ridge Meadows
HOA
- Has HOA: Yes
- Amenities included: Pool
- Services included: Curbside Recycle, Trash
- HOA fee: $530 annually
- HOA name: Oaks Ridge Meadows
Location
- Region: Lees Summit
Financial & listing details
- Tax assessed value: $453,610
- Annual tax amount: $5,880
- Date on market: 7/12/2024
- Listing terms: Cash,Conventional,FHA,VA Loan
- Ownership: Private
Price history
| Date | Event | Price |
|---|---|---|
| 8/29/2024 | Sold | -- |
Source:  Heartland MLS as distributed by MLS GRID #2497524 Report a problem Heartland MLS as distributed by MLS GRID #2497524 Report a problem | ||
| 7/15/2024 | Contingent | $625,000$189/sqft |
Source: Heartland MLS as distributed by MLS GRID #2497524 Report a problem | ||
| 7/12/2024 | Listed for sale | $625,000$189/sqft |
Source: Heartland MLS as distributed by MLS GRID #2497524 Report a problem | ||
Public tax history
| Year | Property taxes | Tax assessment |
|---|---|---|
| 2025 | $6,636 +11% | $86,186 +10.4% |
| 2024 | $5,980 +1.8% | $78,090 |
| 2023 | $5,873 +6.1% | $78,090 +19.8% |
| 2022 | $5,534 +0.1% | $65,170 |
| 2021 | $5,529 +3.9% | $65,170 +5.1% |
| 2020 | $5,319 +3.2% | $62,005 |
| 2019 | $5,156 | $62,005 +14.9% |
| 2018 | $5,156 +8.7% | $53,965 +7.6% |
| 2017 | $4,744 +23% | $50,165 +11% |
| 2016 | $3,857 +1.7% | $45,201 +2.4% |
| 2014 | $3,793 +0% | $44,131 |
| 2013 | $3,793 +0.3% | $44,131 |
| 2012 | $3,780 -0.1% | $44,131 |
| 2011 | $3,785 +2.8% | $44,131 |
| 2010 | $3,680 -5.9% | $44,131 |
| 2009 | $3,910 +1.8% | $44,131 -6% |
| 2008 | $3,839 +0.4% | $46,948 |
| 2007 | $3,824 +0% | $46,948 +1% |
| 2006 | $3,823 +4.1% | $46,484 |
| 2005 | $3,672 +0% | $46,484 +5% |
| 2004 | $3,672 +8.7% | $44,270 |
| 2003 | $3,379 +37.2% | $44,270 |
| 2002 | $2,464 | $44,270 +395.7% |
| 2001 | -- | $8,930 |
Find assessor info on the county website
Neighborhood: 64064
Nearby homes
- $472,6004 bd4 ba2.2k sqft301 NE Parks Edge Pl, Lees Summit, MO 64064Off Market

- $480,4004 bd4 ba2.5k sqft304 NE Parks Edge Pl, Lees Summit, MO 64064Off Market

- $555,0004 bd5 ba2.5k sqft5928 NE Parks View Pl, Lees Summit, MO 64064Off Market
- $--4 bd5 ba3.4k sqft5924 NE Parks View Pl, Lees Summit, MO 64064Sold
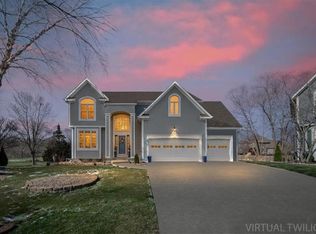
- $489,0004 bd4 ba2.5k sqft305 NE Parks Edge Pl, Lees Summit, MO 64064Off Market
- $435,3004 bd3 ba2.5k sqft308 NE Parks Edge Pl, Lees Summit, MO 64064Off Market
- $--4 bd5 ba3.5k sqft5920 NE Parks View Pl, Lees Summit, MO 64064Sold
- $524,0005 bd5 ba3.5k sqft5932 NE Parks View Pl, Lees Summit, MO 64064Off Market
Nearby schools
GreatSchools rating
- 8/10Voy Spears Jr. Elementary SchoolGrades: K-5Distance: 0.3 mi
- 7/10Delta Woods Middle SchoolGrades: 6-8Distance: 2.2 mi
- 8/10Blue Springs South High SchoolGrades: 9-12Distance: 6.5 mi
Schools provided by the listing agent
- Elementary: Voy Spears
- Middle: Delta Woods
- High: Blue Springs South
Source: Heartland MLS as distributed by MLS GRID. This data may not be complete. We recommend contacting the local school district to confirm school assignments for this home.
Get a cash offer in 3 minutes
Find out how much your home could sell for in as little as 3 minutes with a no-obligation cash offer.
Estimated market value
$655,900
Get a cash offer in 3 minutes
Find out how much your home could sell for in as little as 3 minutes with a no-obligation cash offer.
Estimated market value
$655,900
- Missouri
- Jackson County
- Lees Summit
- 64064
- 300 NE Parks Edge Pl
