Skip main navigation
Sold
  • Price Unknown

    300 NE Wicklow Ct, Lees Summit, MO 64064

    4beds
    3,737sqft
    Single Family Residence
    Built in 1986
    0.28 Acres Lot
    $547,300 Zestimate®
    $--/sqft
    $3,535 Estimated rent

    Home value

    $547,300

    $520,000 - $575,000

    $3,535/mo

    Zestimate® history
    Loading
    Loading...

    Owner options

    List your home for rent

    $3,535/mo

    Rent Zestimate®

    Find your next renter with Zillow Rental Manager. Plus, with online applications, you can quickly screen prospective tenants – for free.

    Learn more

    $3,535/mo

    Rent Zestimate®

    Refinance and save

    $160/mo

    Est. payment

    Refinancing to a lower rate could help reduce your monthly payments and save thousands over the life of the loan.

    See today's rates

    $160/mo

    Est. payment

    Explore your selling options

    Work with a Zillow partner agent

    Leverage their expertise and Zillow's premium Showcase listings to get your home seen by more buyers.

    Get started

    List with your own agent

    Get your home in front of millions of buyers by listing it on Zillow.

    Learn how to do it

    Sell it yourself

    Take full control of how buyers see your home on Zillow by listing For Sale by Owner (FSBO).

    List your home

    What's special

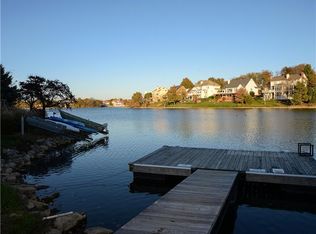
    MOTIVATED SELLERS! THEY SAY, BRING YOUR OFFERS! Looking for a Meticulously Maintained, Lakewood Story & 1/2!? This Beauty Sits on a Quiet Street Surrounded by Mature Trees, and Welcomes You with Soaring Ceilings and Unique Charm... that Will Immediately Give You the Warm Feeling of Being at Home! Home Features: 4 Bedrooms with a 5th Non Conforming Room in the Lower Level. A Main Floor Greets You With Vaulted Ceilings in Living Room, Stunning Cedar Beams and a Stone Fireplace, a Generously Sized Master with a Cedar Walk in Closet, Full Laundry Room, a Cozy Eat in Kitchen with Granite Countertops and Cabinets Galore, and a Dining Room with Stained Glass and Gorgeous Wood Floors! UpStairs Hosts 3 Good Sized Bedrooms, a Loft, and a Full Bathroom. The Huge Finished Walkout Basement has a SECOND KITCHEN, a Fireplace, and a Perfect Spot for your Pool Table or Ping Pong Table, a Full Bathroom, and so much Storage! Enjoy the Peaceful Backyard from The Deck with Your Morning Coffee, or the PatioTo Cheer on Your Chiefs! Now to Make it Truly Move in Ready for You, This Home has ALL NEW: Interior Paint and Carpet, Plus Some New Lighting Throughout! And all of this, is within walking distance of the pool, playground and Marina!

    Zillow last checked:

    Listing updated:

    Listing Provided by:

    Ariel Kuchmeister 913-274-8288,

    Keller Williams Platinum Prtnr

    Bought with:

    Dan Long Real Estate Team

    Keller Williams Platinum Prtnr

    Source: Heartland MLS as distributed by MLS GRID,MLS#: 2498536MLS Logo

    Facts & features

    Interior

    Bedrooms & bathrooms
    • Bedrooms: 4
    • Bathrooms: 4
    • Full bathrooms: 3
    • 1/2 bathrooms: 1
    Primary bedroom
    • Features: Carpet, Cedar Closet(s), Ceiling Fan(s)
    • Level: Main
    Bedroom 2
    • Features: Carpet, Ceiling Fan(s)
    • Level: Second
    Bedroom 3
    • Features: Carpet, Ceiling Fan(s)
    • Level: Second
    Bedroom 4
    • Features: Carpet, Ceiling Fan(s)
    • Level: Second
    Primary bathroom
    • Features: Cedar Closet(s), Double Vanity, Separate Shower And Tub
    • Level: Main
    Bathroom 2
    • Level: Second
    Bathroom 3
    • Features: Shower Only
    • Level: Basement
    Basement
    • Features: Carpet, Kitchen Island, Wet Bar
    • Level: Basement
    Bonus room
    • Features: Carpet, Ceiling Fan(s)
    • Level: Basement
    Dining room
    • Features: All Drapes/Curtains, Wood Floor
    • Level: Main
    Half bath
    • Level: Main
    Kitchen
    • Features: Granite Counters, Kitchen Island, Pantry
    • Level: Main
    Laundry
    • Features: Built-in Features
    • Level: Main
    Living room
    • Features: Carpet, Ceiling Fan(s), Fireplace
    • Level: Main
    Heating
    • Heatpump/Gas
    Cooling
    • Attic Fan, Electric
    Appliances
    • Included: Cooktop, Dishwasher, Disposal
    • Laundry: Laundry Room, Main Level
    Features
    • Cedar Closet, Ceiling Fan(s), Kitchen Island, Pantry, Vaulted Ceiling(s), Walk-In Closet(s), Wet Bar
    • Flooring: Carpet, Tile, Wood
    • Basement: Basement BR,Finished,Full,Interior Entry,Walk-Out Access
    • Number of fireplaces: 2
    • Fireplace features: Basement, Living Room
    Interior area
    • Total structure area: 3,737
    • Total interior livable area: 3,737 sqft
    • Finished area above ground: 2,337
    • Finished area below ground: 1,400

    Property

    Parking
    • Total spaces: 2
    • Parking features: Attached, Garage Faces Front
    • Attached garage spaces: 2
    Features
    • Patio & porch: Deck, Patio, Porch
    • Spa features: Bath
    • Fencing: Wood
    Lot
    • Size: 0.28 Acres
    • Features: Corner Lot, Cul-De-Sac
    Details
    • Parcel number: 43520034600000000

    Construction

    Type & style
    • Home type: SingleFamily
    • Architectural style: Traditional
    • Property subtype: Single Family Residence
    Materials
    • Stone Trim, Wood Siding
    • Roof: Other
    Condition
    • Year built: 1986

    Utilities & green energy

    • Sewer: Public Sewer
    • Water: Public

    Community & neighborhood

    Location
    • Region: Lees Summit
    • Subdivision: East Lake Village

    HOA & financial

    HOA
    • Has HOA: Yes
    • HOA fee: $160 monthly
    • Amenities included: Boat Dock, Clubhouse, Golf Course, Play Area, Pool, Tennis Court(s), Trail(s)
    • Association name: Lakewood Homeowners Association

    Other

    Other facts
    • Listing terms: Cash,Conventional,FHA,VA Loan
    • Ownership: Private

    Price history

    DateEventPrice
    9/5/2024Sold--
    Source: Heartland MLS as distributed by MLS GRID #2498536 Report a problem
    7/30/2024Contingent$550,000$147/sqft
    Source: Heartland MLS as distributed by MLS GRID #2498536 Report a problem
    7/24/2024Price change$550,000-2.7%$147/sqft
    Source: Heartland MLS as distributed by MLS GRID #2498536 Report a problem
    7/12/2024Listed for sale$565,000+29.9%$151/sqft
    Source: Heartland MLS as distributed by MLS GRID #2498536 Report a problem
    7/13/2022Sold--
    Source: Heartland MLS as distributed by MLS GRID #2385690 Report a problem
    6/27/2022Pending sale$435,000$116/sqft
    Source: Heartland MLS as distributed by MLS GRID #2385690 Report a problem
    6/18/2022Contingent$435,000$116/sqft
    Source: Heartland MLS as distributed by MLS GRID #2385690 Report a problem
    6/16/2022Listed for sale$435,000$116/sqft
    Source: Heartland MLS as distributed by MLS GRID #2385690 Report a problem

    Public tax history

    YearProperty taxesTax assessment
    2025$5,147 -12.2%$66,839 -12.7%
    2024$5,864 +1.8%$76,570
    2023$5,758 +34.2%$76,570 +51.5%
    2022$4,292 +0.1%$50,540
    2021$4,288 +8.9%$50,540 +10.1%
    2020$3,936 +3.2%$45,886
    2019$3,816 $45,886 +19.1%
    2018$3,816 +12.6%$38,542
    2017$3,388 +7.1%$38,542 +3.9%
    2016$3,165 +8.6%$37,088 +9.4%
    2014$2,915 +0%$33,910
    2013$2,914 +0.3%$33,910
    2012$2,904 -0.1%$33,910
    2011$2,908 +2.8%$33,910
    2010$2,828 -5.9%$33,910
    2009$3,004 +1.8%$33,910 -6%
    2008$2,950 -0.6%$36,074
    2007$2,968 +0%$36,074
    2006$2,967 -0.9%$36,074
    2005$2,992 +0%$36,074
    2004$2,992 +15.2%$36,074
    2003$2,598 +0.7%$36,074 +6%
    2002$2,581 +0.1%$34,032
    2001$2,578 $34,032

    Find assessor info on the county website

    Neighborhood: 64064

    Nearby schools

    GreatSchools rating
    Schools provided by the listing agent
    • Elementary: Chapel Lakes
    • Middle: Delta Woods
    • High: Blue Springs South

    Source: Heartland MLS as distributed by MLS GRID. This data may not be complete. We recommend contacting the local school district to confirm school assignments for this home.

    Get a cash offer in 3 minutes
    Find out how much your home could sell for in as little as 3 minutes with a no-obligation cash offer.
    Estimated market value
    $547,300
    Get a cash offer in 3 minutes
    Find out how much your home could sell for in as little as 3 minutes with a no-obligation cash offer.
    Estimated market value
    $547,300