3 bedroom, 3 bath brick with 1,982 sq ft of living space. It was originally built with 2 bedrooms, 2 baths, & garage. Later on, garage was enclosed to include the 3rd bedroom, 3 bathroom, & a 2nd kitchen. In original living area, there is master bedrm with bathroom. The master bath has shower & single vanity with laminate flooring. The hall bathroom has shower-tub combo, single vanity, cabinets, and laminate flooring. The kitchen is open to the living & dining area. One could enjoy eating on a barstool at the kitchen counter as well. Nice size laundry room connecting the extra bedroom to the rest of the house & also door for back yard access. The extra living suite which has its own bathroom & kitchen, could be converted into a master suite with large master bathroom, a game room, home office, or whatever one was to choose. There are many possibilities with this addition. You step out back onto a covered porch. There is a small garden area & 2 storage buildings with 1 have electricity.
Sold
Price Unknown
300 Nancy Ann St, Hamilton, TX 76531
3beds
1,982sqft
Single Family Residence
Built in 1965
9,099 Square Feet Lot
$208,700 Zestimate®
$--/sqft
$1,924 Estimated rent
Home value
$208,700
$186,000 - $232,000
$1,924/mo
Zestimate® history
Owner options
List your home for rent
$1,924/mo
Rent Zestimate®
Find your next renter with Zillow Rental Manager. Plus, with online applications, you can quickly screen prospective tenants – for free.
$1,924/mo
Rent Zestimate®
Refinance and save
Refinancing to a lower rate could help reduce your monthly payments and save thousands over the life of the loan.
Explore your selling options
Work with a Zillow partner agent
Leverage their expertise and Zillow's premium Showcase listings to get your home seen by more buyers.
Get startedList with your own agent
Get your home in front of millions of buyers by listing it on Zillow.
Learn how to do itSell it yourself
Take full control of how buyers see your home on Zillow by listing For Sale by Owner (FSBO).
List your homeWhat's special
Extra living suiteHome officeGame roomSmall garden areaHall bathroomSingle vanityLaminate flooring
Zillow last checked:
Listing updated:
Listed by:
Dena Mcgregor 254-386-8464,
MCGREGOR REAL ESTATE 254-386-8464
Bought with:
Sam Byrd
Clark Real Estate Group
Source: NTREIS,MLS#: 20451694
Facts & features
Interior
Bedrooms & bathrooms
- Bedrooms: 3
- Bathrooms: 3
- Full bathrooms: 3
Primary bedroom
- Level: First
- Dimensions: 0 x 0
Bedroom
- Level: First
- Dimensions: 0 x 0
Living room
- Level: First
- Dimensions: 0 x 0
Heating
- Central, Electric
Cooling
- Central Air, Ceiling Fan(s), Electric
Appliances
- Included: Dryer, Dishwasher, Electric Oven, Gas Cooktop, Disposal, Gas Water Heater, Refrigerator, Washer
- Laundry: Washer Hookup, Electric Dryer Hookup, Laundry in Utility Room
Features
- High Speed Internet, Cable TV
- Flooring: Carpet, Laminate
- Has basement: No
- Has fireplace: No
Interior area
- Total interior livable area: 1,982 sqft
Property
Parking
- Total spaces: 1
- Parking features: Carport
- Carport spaces: 1
Features
- Levels: One
- Stories: 1
- Patio & porch: Covered, Deck
- Exterior features: Deck
- Pool features: None
- Fencing: Chain Link
Lot
- Size: 9,099 Square Feet
- Features: Acreage, Subdivision
Details
- Parcel number: 17955
Construction
Type & style
- Home type: SingleFamily
- Architectural style: Detached
- Property subtype: Single Family Residence
Materials
- Brick
- Foundation: Pillar/Post/Pier
- Roof: Composition
Condition
- Year built: 1965
Utilities & green energy
- Sewer: Public Sewer
- Water: Public
- Utilities for property: Electricity Connected, Natural Gas Available, Sewer Available, Separate Meters, Water Available, Cable Available
Community & HOA
Community
- Subdivision: J Hamilton
HOA
- Has HOA: No
Location
- Region: Hamilton
Financial & listing details
- Tax assessed value: $199,820
- Annual tax amount: $2,535
- Date on market: 10/11/2023
- Cumulative days on market: 175 days
- Listing terms: Cash,Conventional,FHA,VA Loan
- Electric utility on property: Yes
- Road surface type: Asphalt
Price history
| Date | Event | Price |
|---|---|---|
| 5/9/2024 | Sold | -- |
Source: NTREIS #20451694 Report a problem | ||
| 4/3/2024 | Pending sale | $199,500$101/sqft |
Source: NTREIS #20451694 Report a problem | ||
| 2/23/2024 | Price change | $199,500-16.9%$101/sqft |
Source: NTREIS #20451694 Report a problem | ||
| 1/18/2024 | Price change | $240,000-4%$121/sqft |
Source: NTREIS #20451694 Report a problem | ||
| 10/11/2023 | Listed for sale | $250,000$126/sqft |
Source: NTREIS #20451694 Report a problem | ||
Public tax history
| Year | Property taxes | Tax assessment |
|---|---|---|
| 2025 | $2,535 +85.7% | $199,820 +30.9% |
| 2024 | $1,365 +8.1% | $152,633 +10% |
| 2023 | $1,263 -28.3% | $138,757 +10% |
| 2022 | $1,761 -4% | $126,143 +10% |
| 2021 | $1,835 +1.8% | $114,675 +10% |
| 2020 | $1,802 -0.7% | $104,250 -12% |
| 2018 | $1,815 | $118,530 |
| 2017 | -- | $118,530 |
| 2016 | -- | $118,530 +1.2% |
| 2015 | -- | $117,180 |
| 2014 | -- | $117,180 |
| 2013 | -- | $117,180 +2% |
| 2012 | -- | $114,910 |
| 2011 | -- | $114,910 +0.1% |
| 2010 | -- | $114,770 +0% |
| 2009 | -- | $114,760 +5.8% |
| 2008 | -- | $108,490 +18.6% |
| 2007 | -- | $91,450 |
Find assessor info on the county website
Neighborhood: 76531
Nearby homes
- $157,0003 bd2 ba1.3k sqft1009 Oak Ridge Ln, Hamilton, TX 76531Off Market
- $221,2003 bd2 ba1.3k sqft1112 E Coke St, Hamilton, TX 76531Off Market
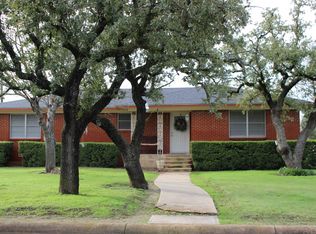
- $--3 bd2 ba1.4k sqft1102 E Coke St, Hamilton, TX 76531Sold
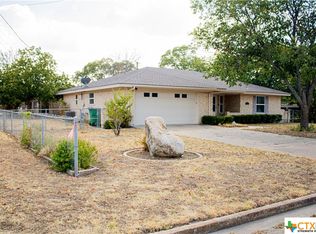
- $139,700-- bd2 ba1.6k sqft315 Nancy Ann St, Hamilton, TX 76531Off Market
- $212,600-- bd2 ba2.3k sqft1004 Oak Rdg, Hamilton, TX 76531Off Market
- $240,1003 bd2 ba1.5k sqft1005 Oak Ridge Ln, Hamilton, TX 76531Off Market
- $345,6003 bd2 ba2.2k sqft1114 E Coke St, Hamilton, TX 76531Off Market
- $102,300-- bd1 ba1.2k sqft1010 Oak Ridge Ln, Hamilton, TX 76531Off Market
Nearby schools
GreatSchools rating
- 6/10Ann Whitney Elementary SchoolGrades: PK-5Distance: 0.9 mi
- 7/10Hamilton Junior High SchoolGrades: 6-8Distance: 0.9 mi
- 7/10Hamilton High SchoolGrades: 9-12Distance: 0.9 mi
Schools provided by the listing agent
- Elementary: Ann Whitney
- High: Hamilton
- District: Hamilton ISD
Source: NTREIS. This data may not be complete. We recommend contacting the local school district to confirm school assignments for this home.
- Texas
- Hamilton County
- Hamilton
- 76531
- 300 Nancy Ann St
