Beautiful home on a desirable private cul-de-sac corner lot. This residence boasts a spacious driveway, 3-car garage, ample storage and EV charging hook-up. Step inside to discover an elegant open floor plan adorned with vaulted ceilings, plantation shutters, crown molding, and stone and hardwood flooring. The seamless flow connects the family room and kitchen, featuring stainless steel appliances and slab granite counters. Sliding French doors open to the backyard from the family and dining rooms. The outdoor space is a true oasis, with private backyard patio, lawn, and gardening versatility, as well as a large wooden deck ideal for entertaining or unwinding in the California sunshine. The home also features a large downstairs bedroom with full bath, perfect for a home office/in-law quarters. Primary bedroom offers a tranquil retreat, complete with a spa-like en-suite bathroom. The remaining three bedrooms are generously sized and offer abundant closet space. Bettencourt Ranch residents have access to neighborhood pool, pickleball, tennis, and basketball courts, clubhouse and playground, perfect for private social gatherings. Enjoy the combination of elegance, practicality, and community amenities, an exceptional opportunity for those seeking the best of Danville living.
Sold for $2,015,000
$2,015,000
300 Newgate Ct, Danville, CA 94506
4beds
2,738sqft
Residential, Single Family Residence
Built in 1992
6,969 Square Feet Lot
$1,990,300 Zestimate®
$736/sqft
$6,273 Estimated rent
Home value
$1,990,300
$1.89M - $2.09M
$6,273/mo
Zestimate® history
Owner options
List your home for rent
$6,273/mo
Rent Zestimate®
Find your next renter with Zillow Rental Manager. Plus, with online applications, you can quickly screen prospective tenants – for free.
$6,273/mo
Rent Zestimate®
Refinance and save
$13,223/mo
Est. payment
Refinancing to a lower rate could help reduce your monthly payments and save thousands over the life of the loan.
$13,223/mo
Est. payment
Explore your selling options
Work with a Zillow partner agent
Leverage their expertise and Zillow's premium Showcase listings to get your home seen by more buyers.
Get startedList with your own agent
Get your home in front of millions of buyers by listing it on Zillow.
Learn how to do itSell it yourself
Take full control of how buyers see your home on Zillow by listing For Sale by Owner (FSBO).
List your homeWhat's special
Zillow last checked:
Listing updated:
Listed by:
Steven Potts DRE #02215986 925-444-0377,
Compass,
Sharry Chimienti DRE #01392533 925-788-8076,
Compass
Bought with:
Ruhi Alikhan, DRE #01423713
Artistree Real Estate
Source: CCAR,MLS#: 41057153
Facts & features
Interior
Bedrooms & bathrooms
- Bedrooms: 4
- Bathrooms: 3
- Full bathrooms: 3
Rooms
- Room types: 1 Bedroom, 1 Bath, Main Entry, 2 Bedrooms, Primary Bedrm Suite - 1, Loft, Family Room
Bathroom
- Features: Shower Over Tub, Updated Baths, Double Vanity, Stall Shower, Sunken Tub
Kitchen
- Features: Counter - Stone, Dishwasher, Electric Range/Cooktop, Microwave, Oven Built-in, Refrigerator, Updated Kitchen
Heating
- Forced Air
Cooling
- Ceiling Fan(s), Whole House Fan
Appliances
- Included: Dishwasher, Electric Range, Microwave, Oven, Refrigerator, Dryer, Washer
- Laundry: Common Area
Features
- Formal Dining Room, Updated Kitchen
- Flooring: Tile, Carpet
- Windows: Screens, Window Coverings
- Number of fireplaces: 1
- Fireplace features: Stone
Interior area
- Total structure area: 2,738
- Total interior livable area: 2,738 sqft
Property
Parking
- Total spaces: 3
- Parking features: Direct Access, Garage Door Opener
- Garage spaces: 3
Accessibility
- Accessibility features: None
Features
- Levels: Two
- Stories: 2
- Exterior features: Garden
- Pool features: See Remarks, Community
- Fencing: Fenced
Lot
- Size: 6,969 Square Feet
- Features: Cul-De-Sac, Level, Premium Lot, Back Yard, Front Yard, Side Yard
Details
- Parcel number: 2207500527
- Special conditions: Standard
- Other equipment: Irrigation Equipment
Construction
Type & style
- Home type: SingleFamily
- Architectural style: Contemporary
- Property subtype: Residential, Single Family Residence
Materials
- Stucco
- Foundation: Slab
- Roof: Tile
Condition
- Existing
- New construction: No
- Year built: 1992
Details
- Builder model: The Belmont
- Builder name: Castle Homes
Utilities & green energy
- Electric: No Solar
Green energy
- Energy efficient items: Attic Fan, Thermostat
Community & HOA
Community
- Subdivision: Bettencourt Rnch
HOA
- Has HOA: Yes
- Amenities included: Greenbelt, Playground, Pool, Gated, Tennis Court(s)
- Services included: Common Area Maint, Management Fee, Reserve Fund, Security
- HOA fee: $298 monthly
- HOA name: BETTENCOURT RANCH
- HOA phone: 925-417-7100
Location
- Region: Danville
Financial & listing details
- Price per square foot: $736/sqft
- Tax assessed value: $2,055,300
- Annual tax amount: $23,407
- Date on market: 4/23/2024
Price history
| Date | Event | Price |
|---|---|---|
| 5/14/2024 | Sold | $2,015,000+6.1%$736/sqft |
Source:  CCAR #41057153 Report a problem CCAR #41057153 Report a problem | ||
| 5/2/2024 | Pending sale | $1,899,000$694/sqft |
Source:  bridgeMLS/CCAR/Bay East AOR #41057153 Report a problem bridgeMLS/CCAR/Bay East AOR #41057153 Report a problem | ||
| 4/23/2024 | Listed for sale | $1,899,000+5.6%$694/sqft |
Source: bridgeMLS/CCAR/Bay East AOR #41057153 Report a problem | ||
| 8/23/2022 | Listing removed | -- |
Source: bridgeMLS/CCAR/Bay East AOR #40999462 Report a problem | ||
| 8/3/2022 | Price change | $1,799,000-4.3%$657/sqft |
Source: bridgeMLS/CCAR/Bay East AOR #40999462 Report a problem | ||
| 7/20/2022 | Price change | $1,879,000-6%$686/sqft |
Source: bridgeMLS/CCAR/Bay East AOR #40999462 Report a problem | ||
| 6/28/2022 | Listed for sale | $1,999,000+166.5%$730/sqft |
Source: bridgeMLS/CCAR/Bay East AOR #40999462 Report a problem | ||
| 11/4/2003 | Sold | $750,000+10.1%$274/sqft |
Source: CCAR #11182986 Report a problem | ||
| 9/28/2001 | Sold | $681,000+36.2%$249/sqft |
Source: Public Record Report a problem | ||
| 4/13/1999 | Sold | $500,000$183/sqft |
Source: Public Record Report a problem | ||
Public tax history
| Year | Property taxes | Tax assessment |
|---|---|---|
| 2025 | $23,407 -1.4% | $2,055,300 +96.6% |
| 2024 | $23,748 +94.7% | $1,045,419 +2% |
| 2023 | $12,195 +0.9% | $1,024,921 +2% |
| 2022 | $12,083 +2.3% | $1,004,825 +2% |
| 2021 | $11,815 +0.4% | $985,124 +1% |
| 2020 | $11,770 +1% | $975,024 +2% |
| 2019 | $11,651 +3.7% | $955,906 +2% |
| 2018 | $11,237 +2.9% | $937,164 +2% |
| 2017 | $10,918 +1.4% | $918,790 +2% |
| 2016 | $10,769 +2.8% | $900,776 +1.5% |
| 2015 | $10,480 | $887,247 +2% |
| 2014 | $10,480 | $869,868 +11.3% |
| 2013 | -- | $781,500 +6.3% |
| 2012 | -- | $735,000 |
| 2011 | -- | $735,000 |
| 2010 | -- | $735,000 -6.4% |
| 2009 | -- | $785,000 -3.3% |
| 2008 | -- | $811,821 +2% |
| 2007 | -- | $795,904 +2% |
| 2006 | -- | $780,299 +2% |
| 2005 | -- | $765,000 +2% |
| 2004 | -- | $750,000 +8% |
| 2003 | -- | $694,620 +2% |
| 2002 | -- | $681,000 +30.9% |
| 2001 | -- | $520,095 |
Find assessor info on the county website
Neighborhood: 94506
Nearby homes
- $952,9085 bd3 ba2.9k sqft304 Newgate Ct, Danville, CA 94506Off Market
- $1,825,9005 bd3 ba3k sqft308 Newgate Ct, Danville, CA 94506Off Market
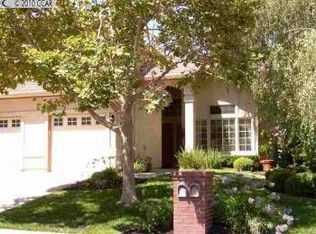
- $2,088,1005 bd3 ba3k sqft303 Newgate Ct, Danville, CA 94506Off Market
- $1,732,1005 bd3 ba3k sqft201 Bristol Ct, Danville, CA 94506Off Market
- $1,659,7004 bd3 ba2.7k sqft312 Newgate Ct, Danville, CA 94506Off Market
- $1,645,6004 bd3 ba2.7k sqft307 Newgate Ct, Danville, CA 94506Off Market
- $1,862,4005 bd3 ba3k sqft3894 Sheffield Cir, Danville, CA 94506Off Market
- $1,820,7004 bd3 ba2.7k sqft3898 Sheffield Cir, Danville, CA 94506Off Market
Nearby schools
GreatSchools rating
- 10/10Tassajara Hills Elementary SchoolGrades: K-5Distance: 1.9 mi
- 9/10Diablo Vista Middle SchoolGrades: 6-8Distance: 0.9 mi
- 10/10Monte Vista High SchoolGrades: 9-12Distance: 4.8 mi
Schools provided by the listing agent
- District: San Ramon Valley (925) 552-5500
Source: CCAR. This data may not be complete. We recommend contacting the local school district to confirm school assignments for this home.
Get a cash offer in 3 minutes
Find out how much your home could sell for in as little as 3 minutes with a no-obligation cash offer.
Estimated market value
$1,990,300
Get a cash offer in 3 minutes
Find out how much your home could sell for in as little as 3 minutes with a no-obligation cash offer.
Estimated market value
$1,990,300
- California
- Contra Costa County
- Danville
- 94506
- 300 Newgate Ct
Nearby cities
Nearby zip codes
Other Danville Topics
